

Sviluppatore
Related Group and Dezer Development
ARCHITETTO
César Pelli
Interior design
Giorgio Armani
About
Armani Residences
18975 Collins Avenue, Sunny Isles Beach, FL
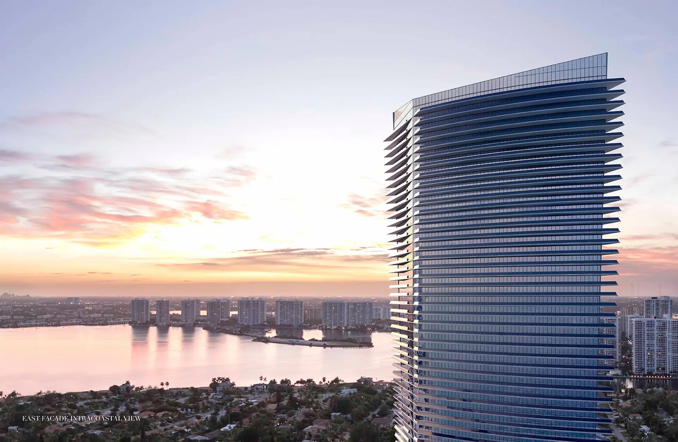
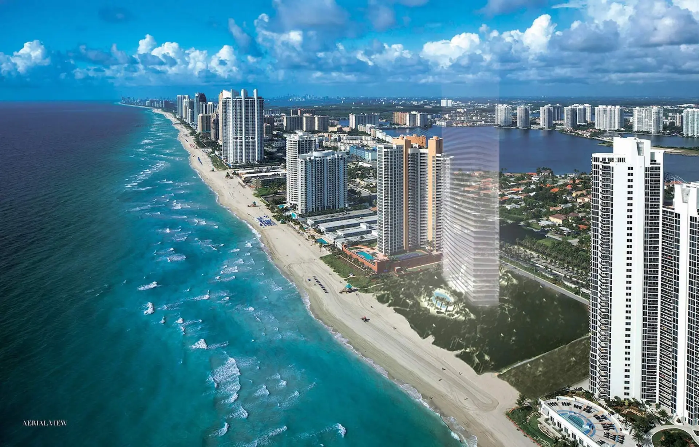
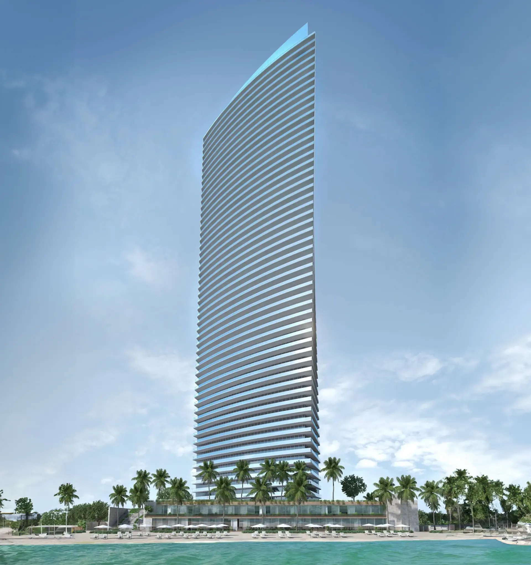
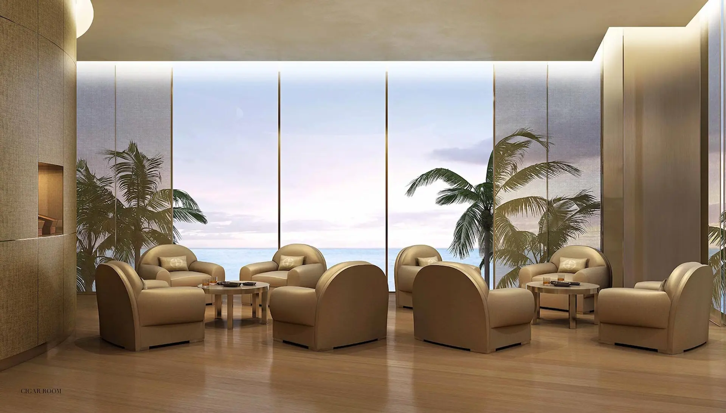
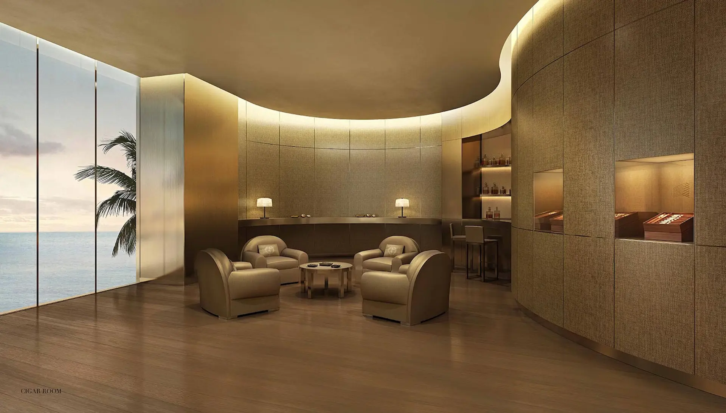
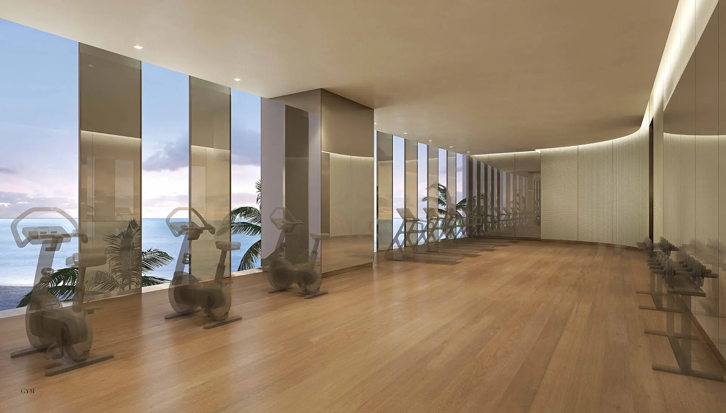
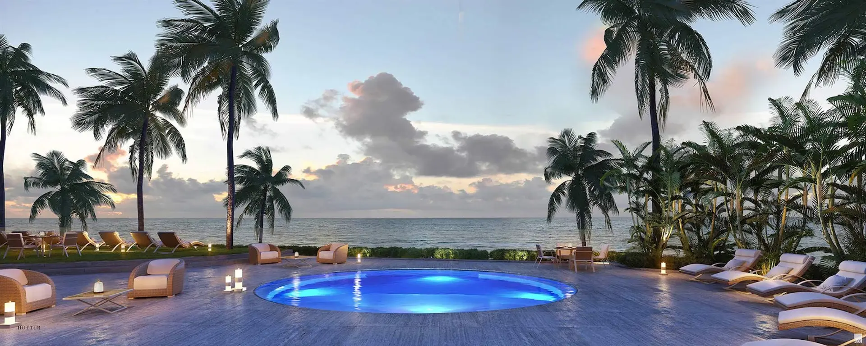
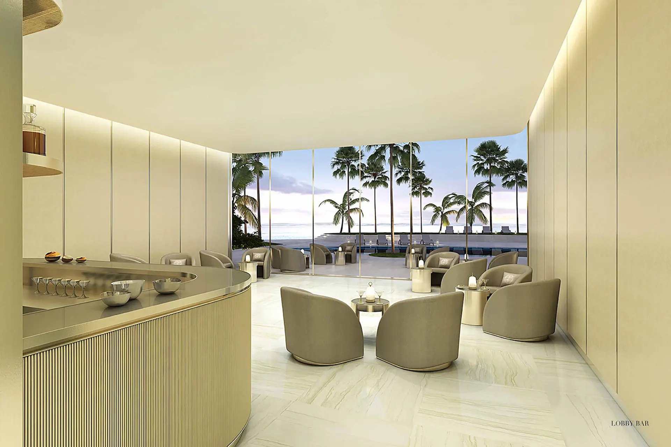
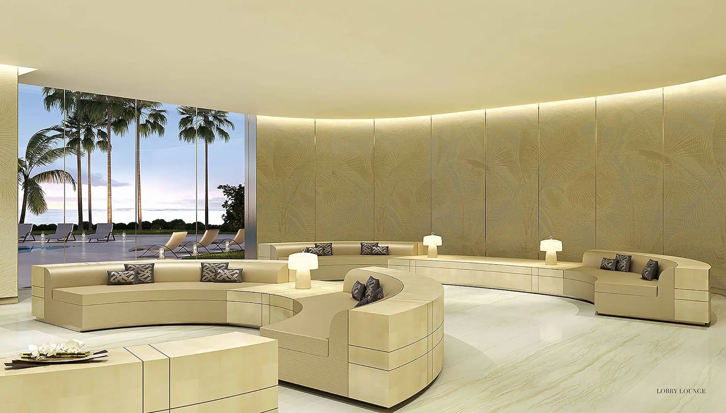
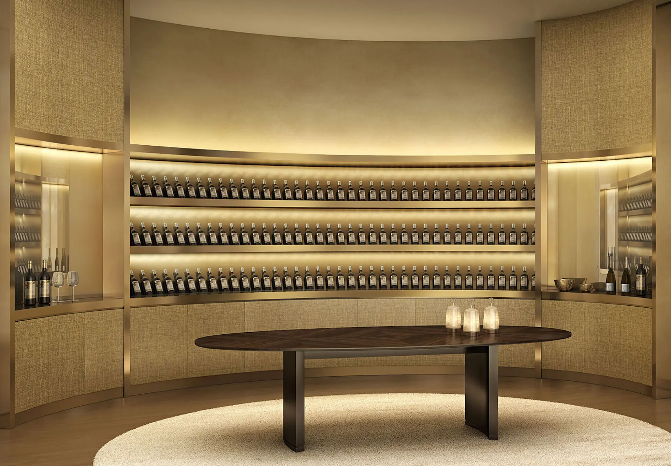
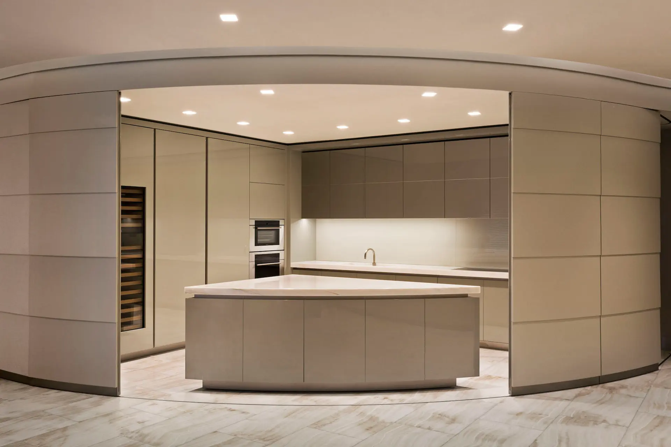
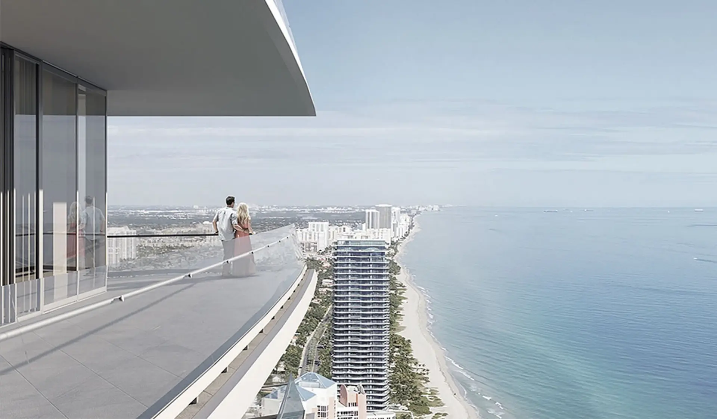
Through his Armani/Casa Interior Design Studio, legendary designer Giorgio Armani brings his inimitable sensibility and talent for understated elegance to the Residences by Armani/Casa. Rich textiles in a palette of softly dramatic tones create an atmosphere of timeless sophistication throughout the lobby and common areas. Ambient lighting and artfully arranged furnishings offer a relaxing ambience for conversation. Residential interiors are modern and elegant yet truly relaxed with floor-to-ceiling windows offering incomparable views over countless miles of soft white sand and turquoise water. Spacious terraces create a seamless expansion of living space into the fresh air. Mr. Armani’s vision begins here.
Key Building Details
$2.2M – $5.5M
0.74
1,400–4,200 ft²
308
60
2021
Programma di deposito
Building completed
Gallery
Armani Residences
Legal Disclaimer
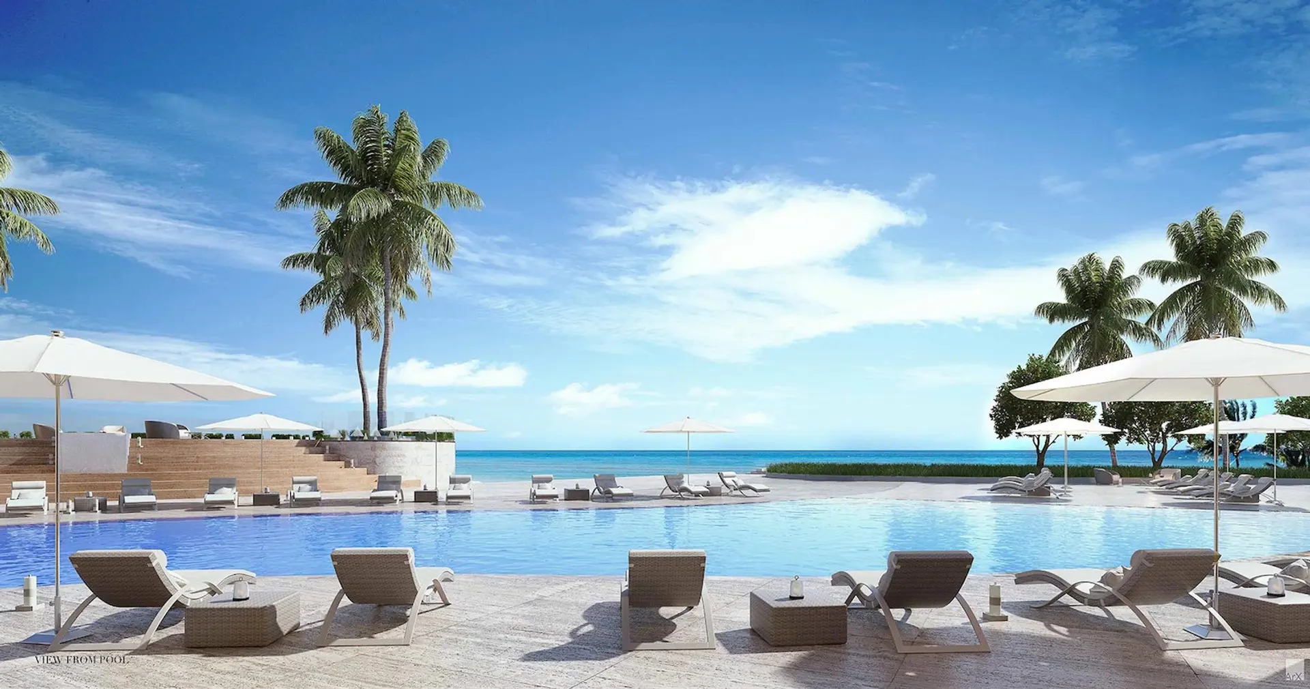
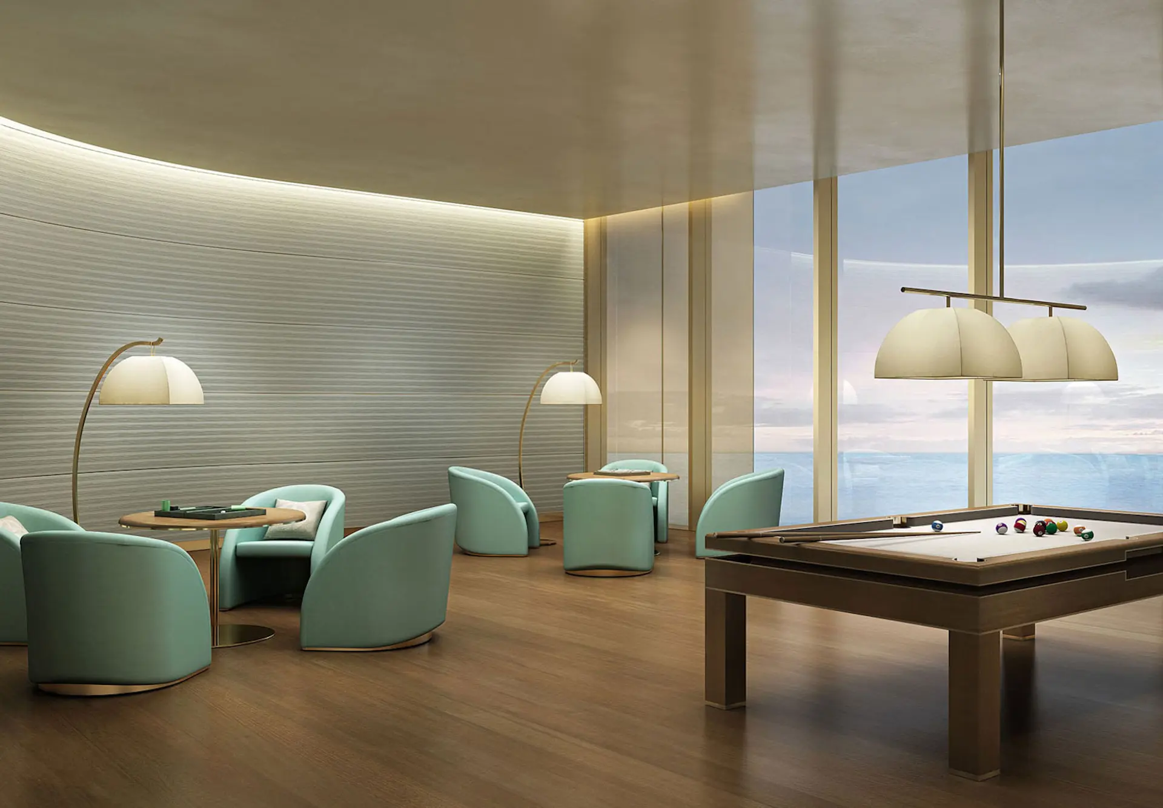
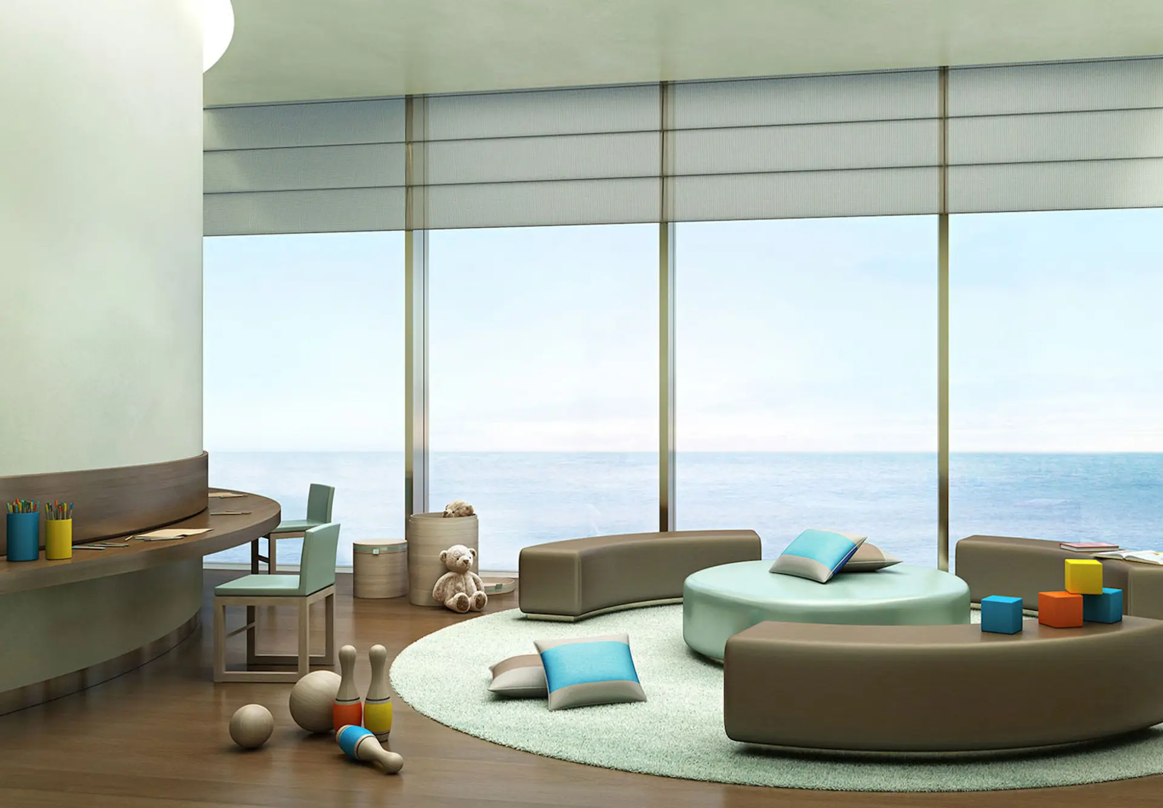
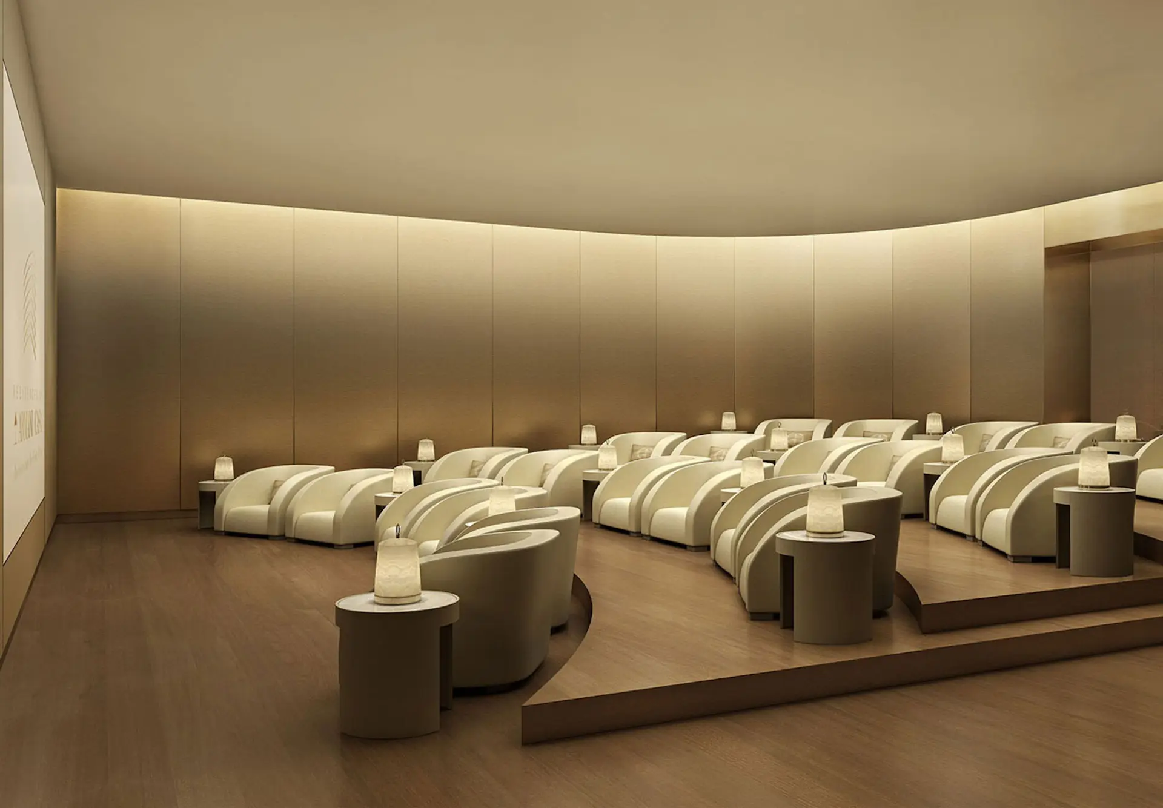
Images are for illustration purposes only and may not reflect the actual finished product.
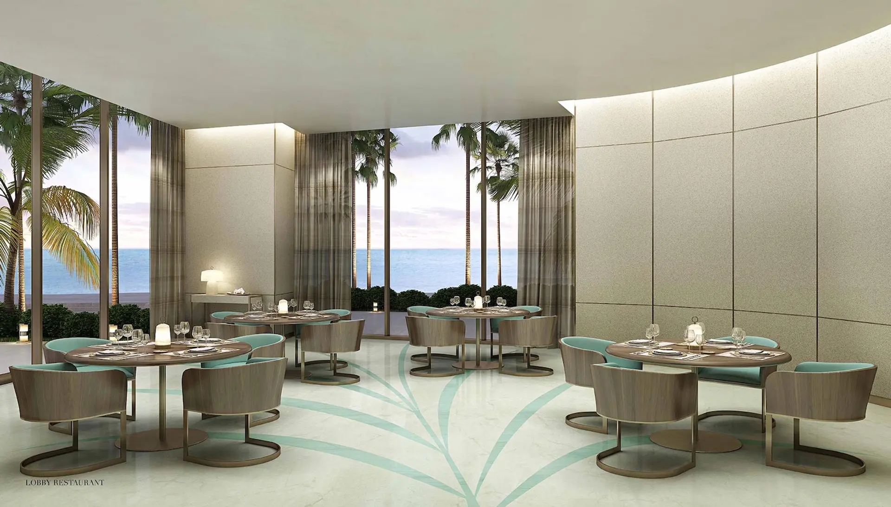
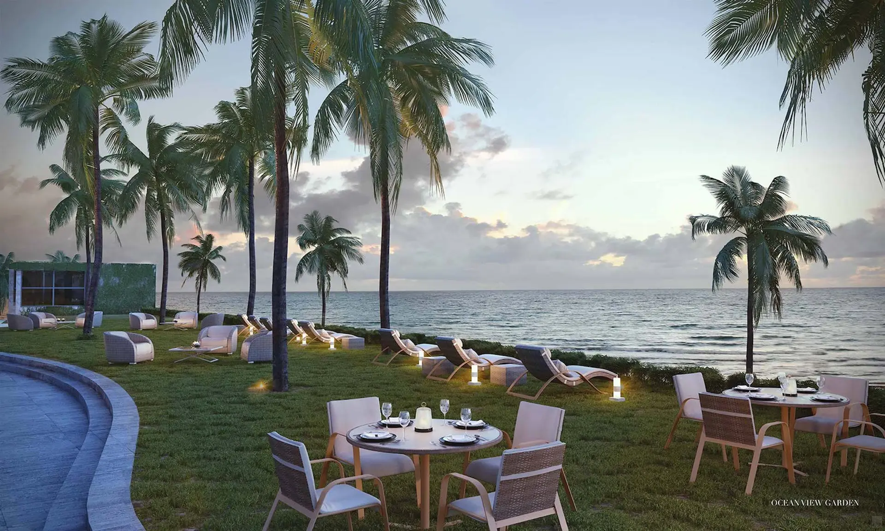
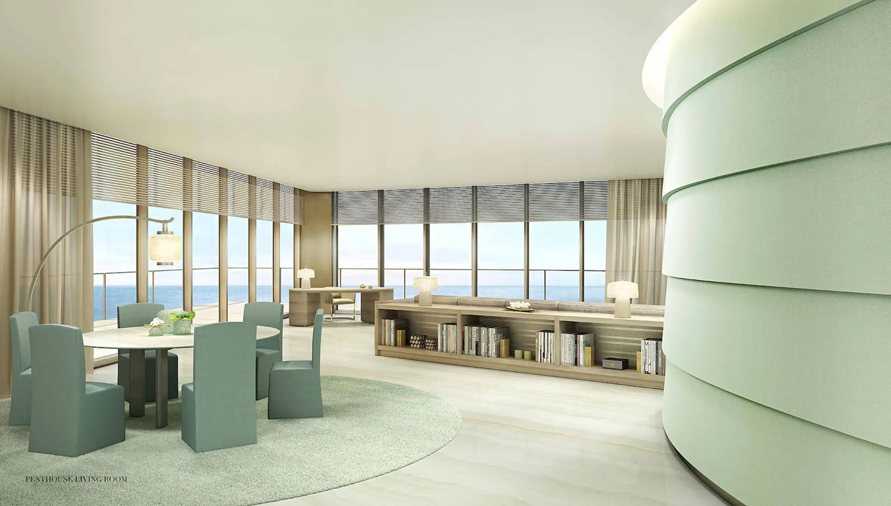
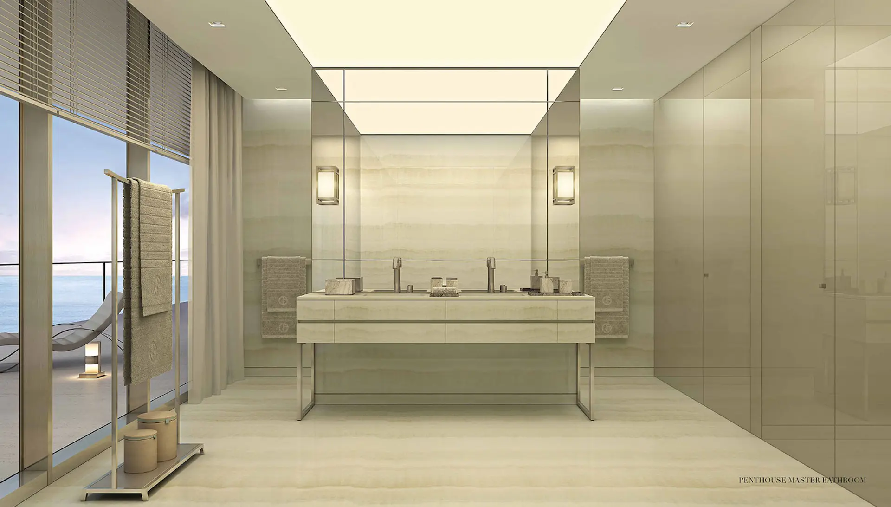
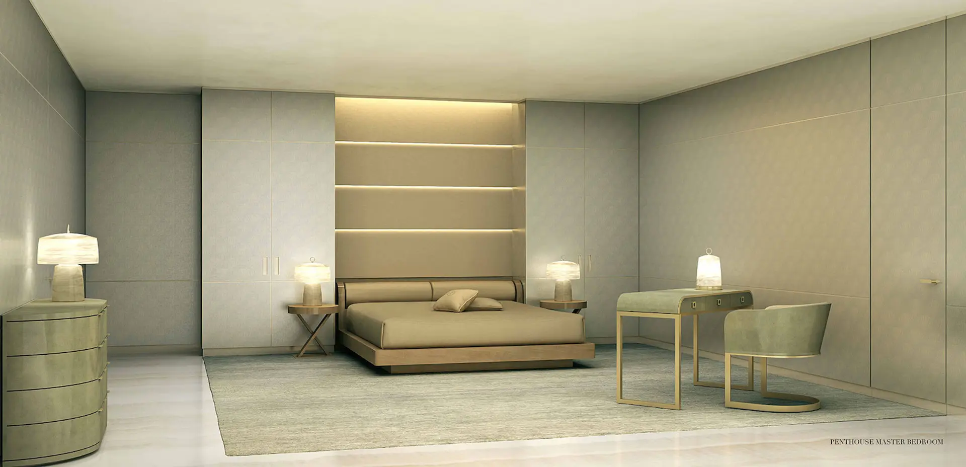
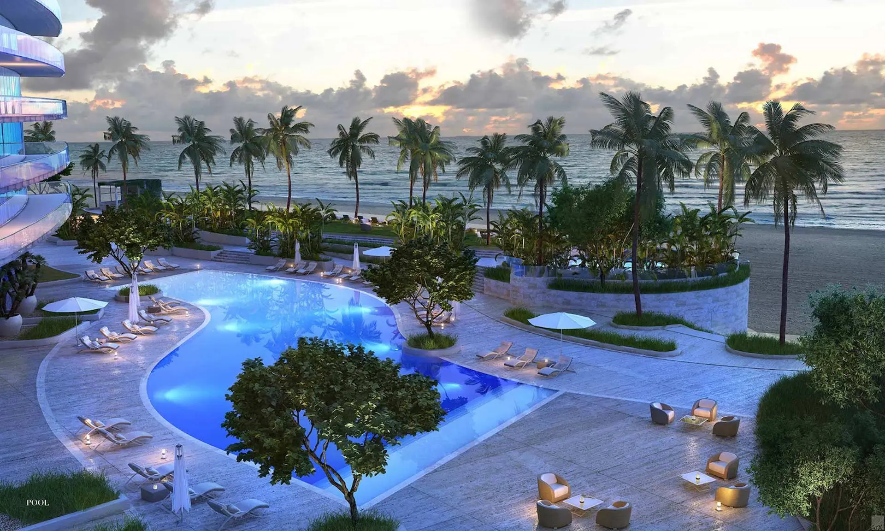
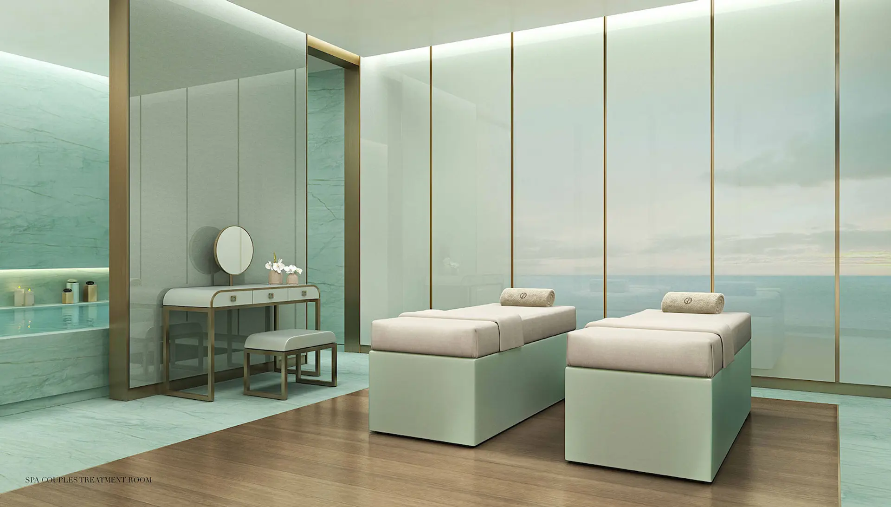
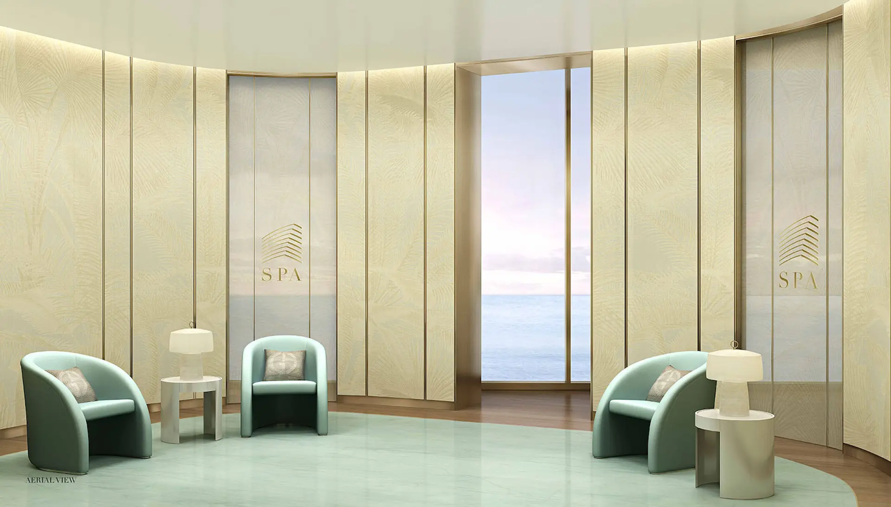
Punti salienti
Armani Residences
- BUILDING AMENITIES
- Olympic-style lap pool
- Two oceanfront Jetted Spas
- Full poolside restaurant (Bar & Grill)
- Fitness center with ocean view
- Yoga/meditation/pilates area
- Two tennis courts
- World-class spa
- Billiards & Ping Pong recreational area
- Multi-purpose kids activity room
- Private cinema / Media room
- Private storage & bicycle area
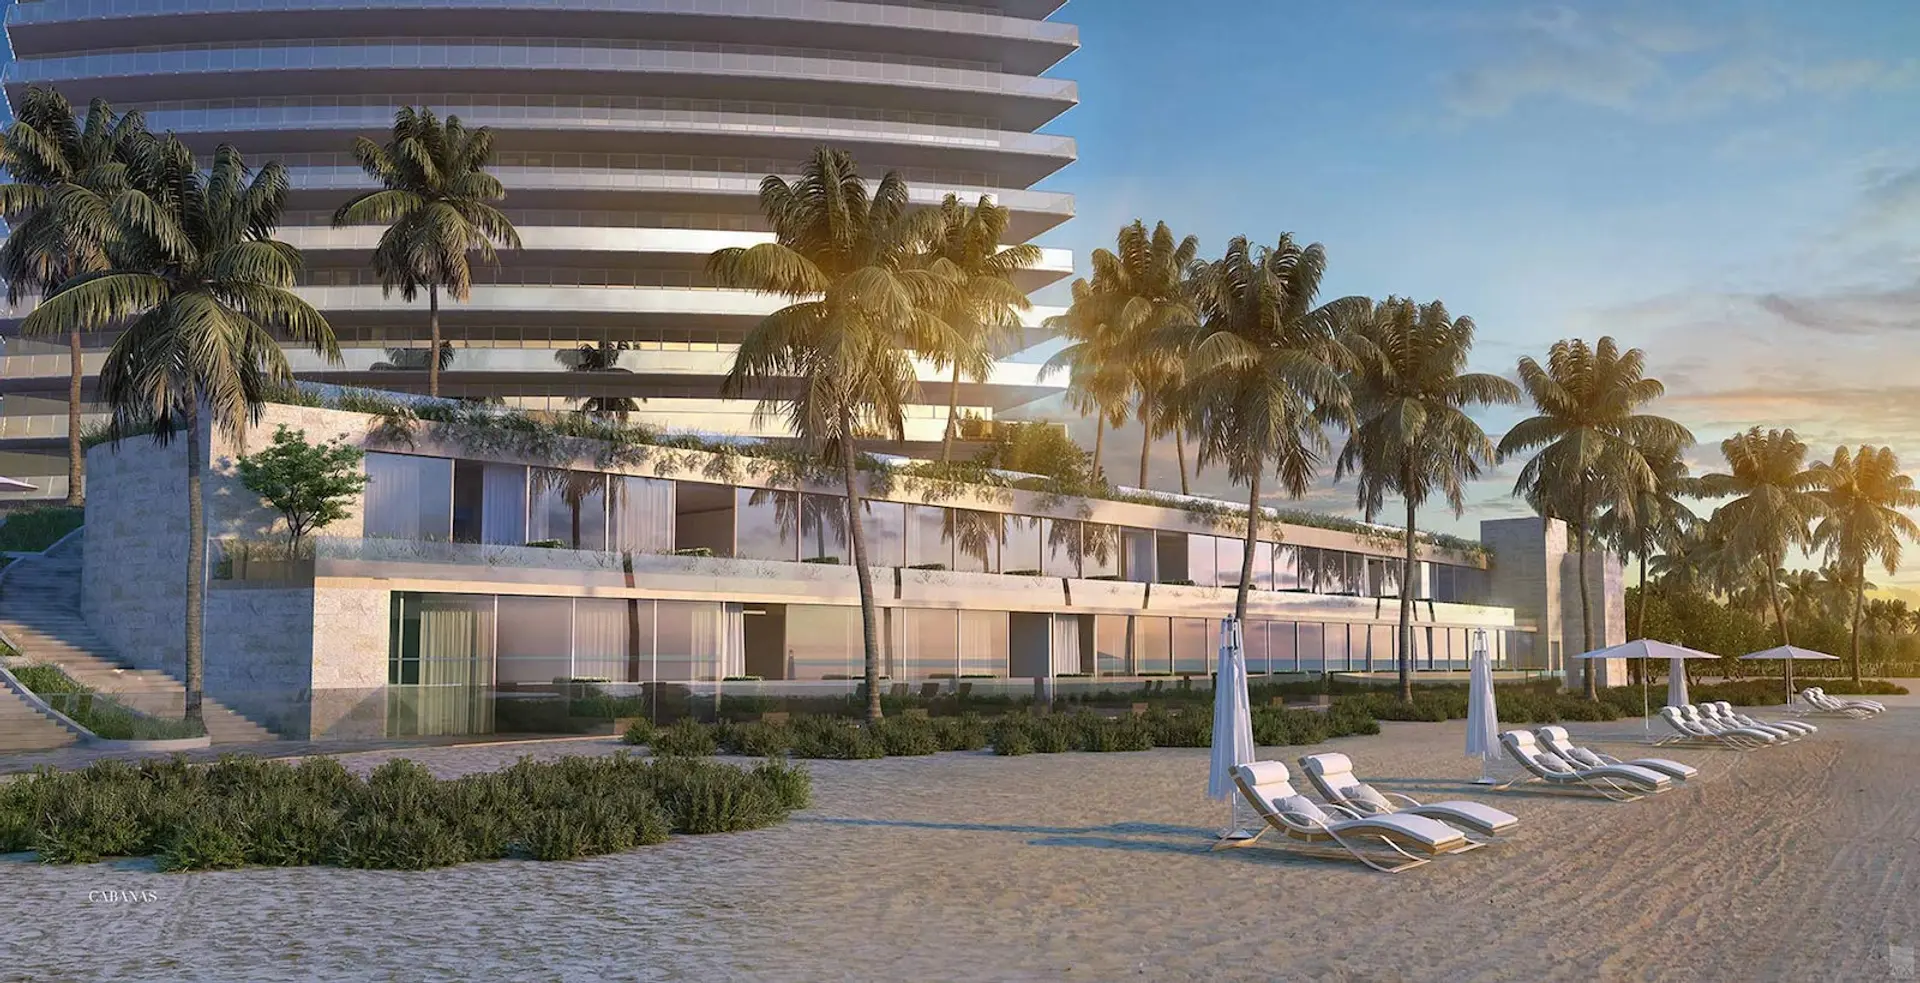
- Beach and pool side services
- RESIDENCE FEATURES
- Residence floor plans will be offered in 2, 3, 4-bedroom and possibly larger plans
- Property projected to offer approximately 250 luxury oceanfront residences
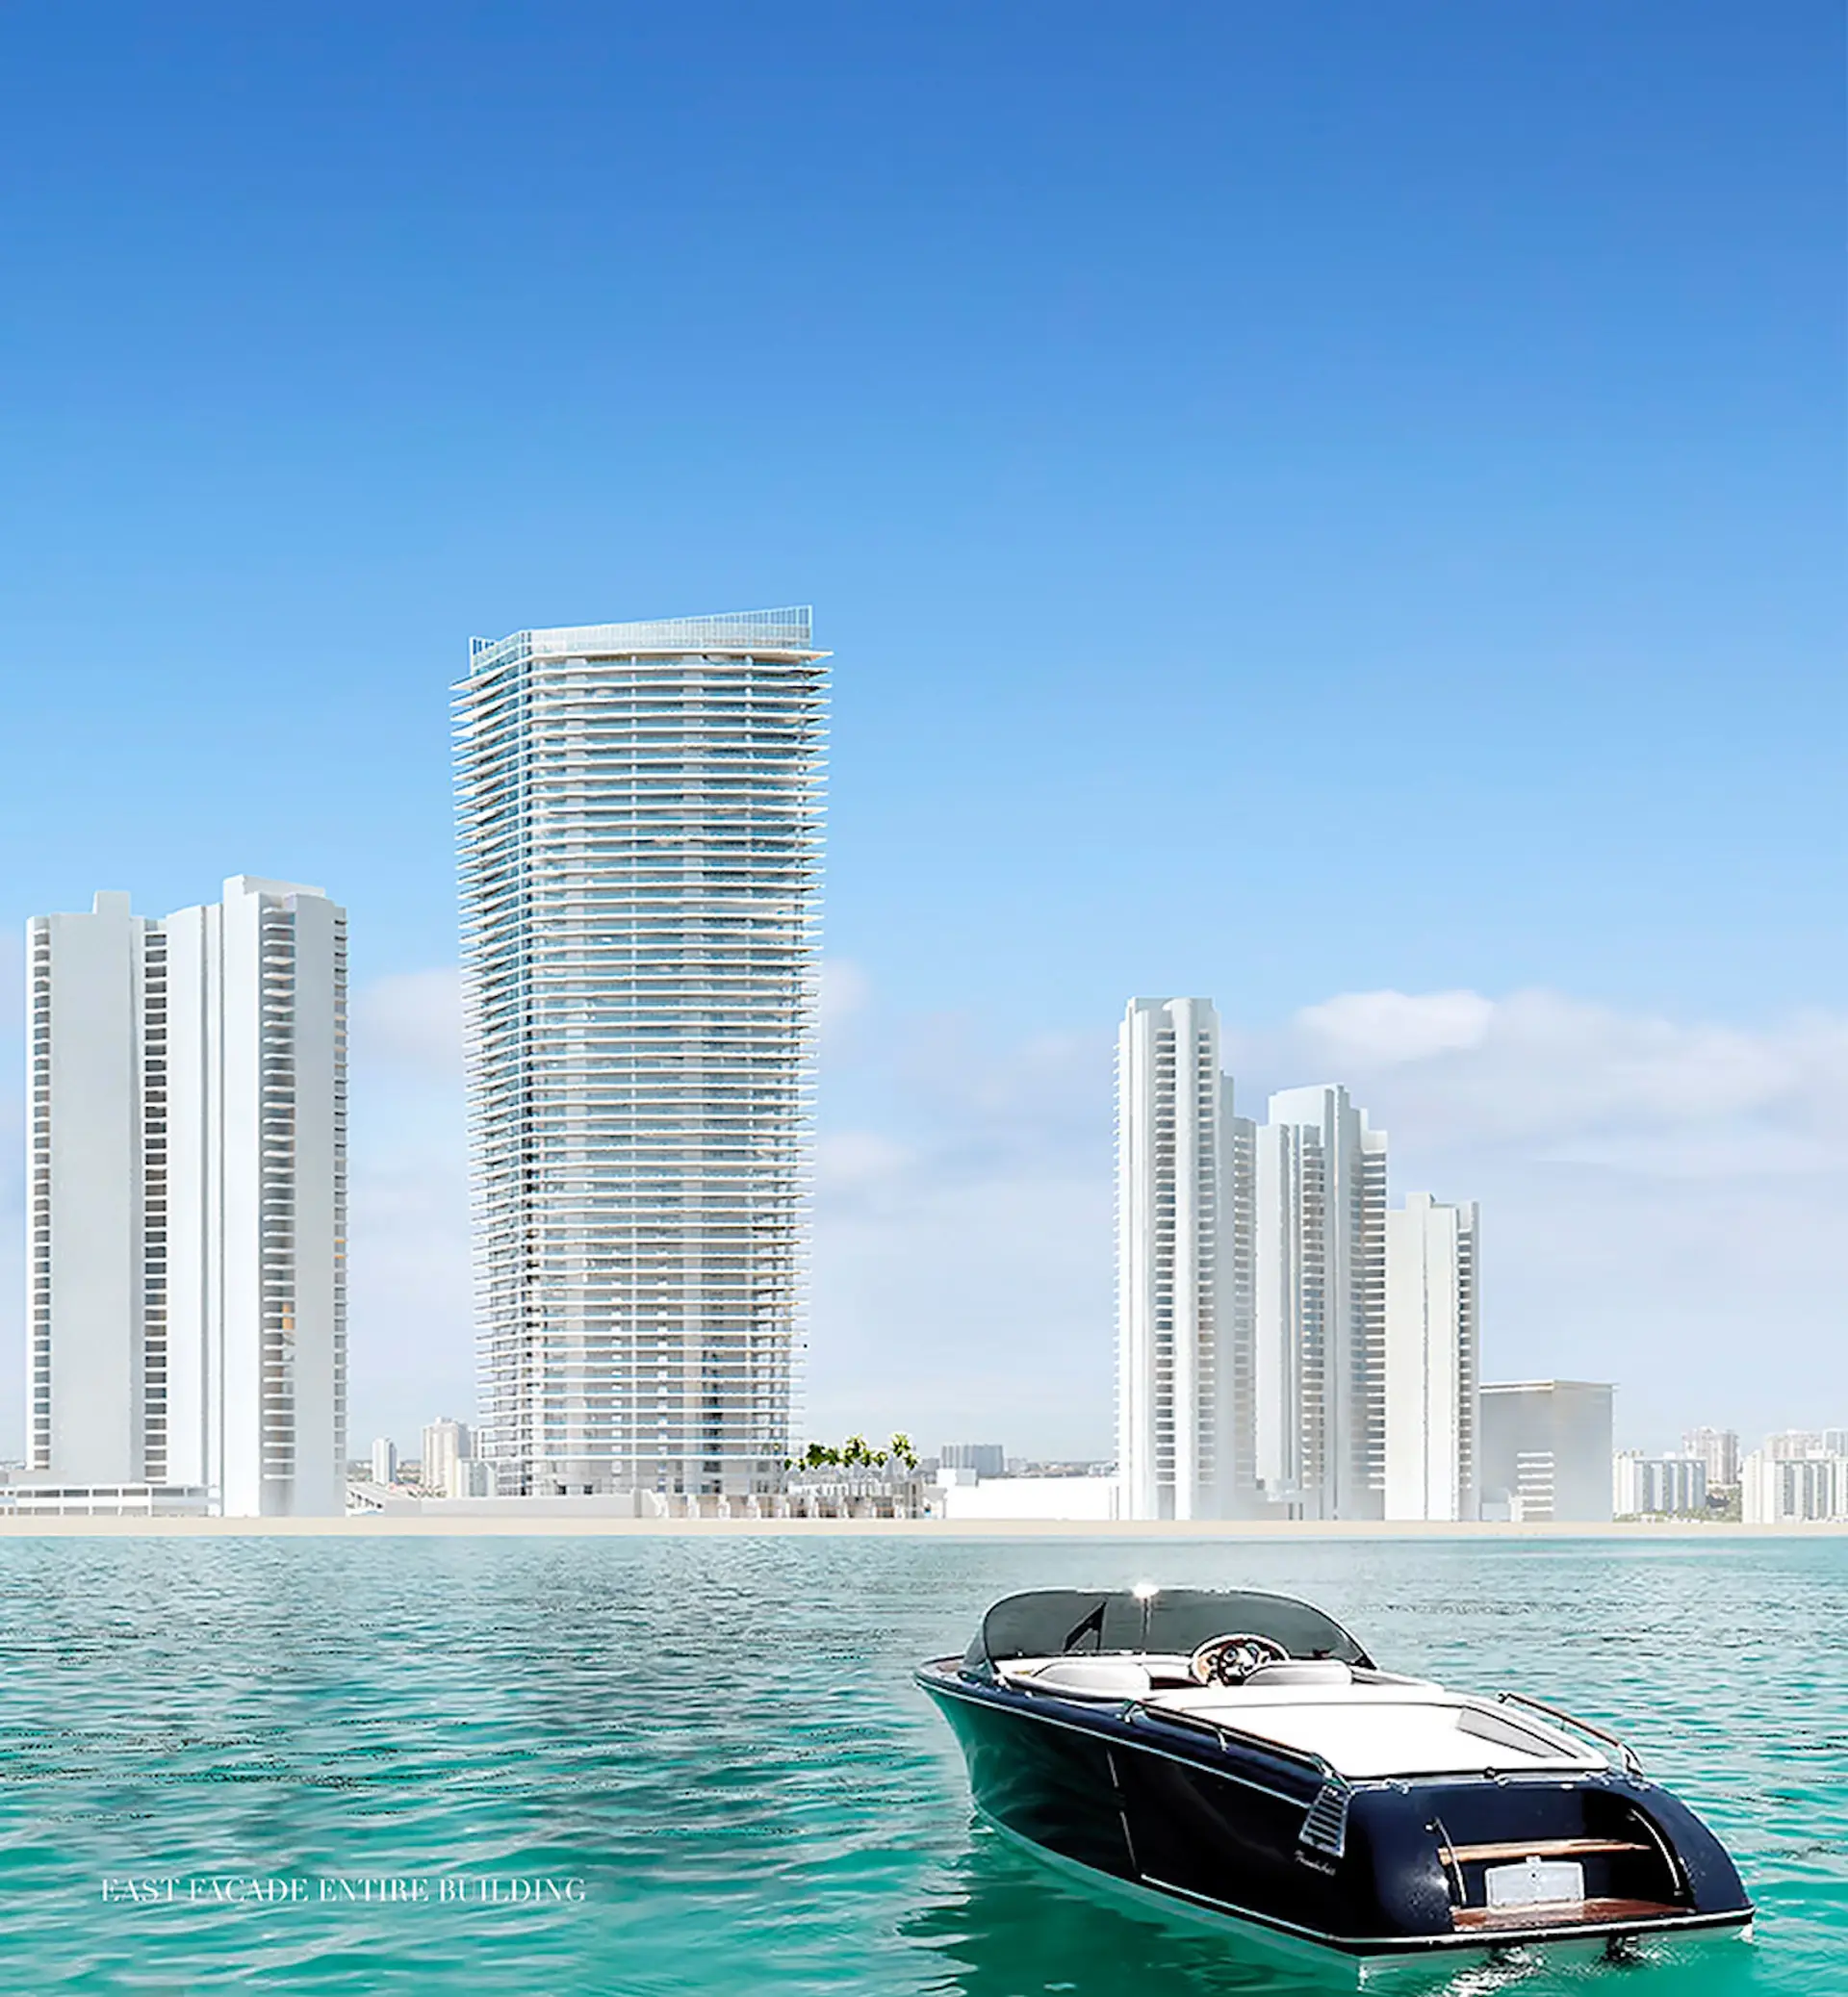
- Property projected to feature 57 floors
- All floor plans designed as east-to-west "flow-thru" floor plans
- Minimum 10 foot ceilings with floor to ceiling glass
- Oceanfront & bay view oversized balconies
Available Listings
Armani Residences
| Unit | prezzo | MLS # | Beds | Baths | Sqft | Date Listed | |
|---|---|---|---|---|---|---|---|
 | Unit 2203 | $4,200,00017 hours ago | A12089671 | 3 | 4 | 2271 ft² | 16 set 2026 |
 | Unit 600 | $5,699,000 | A12070109 | 4 | 6 | 3033 ft² | 19 ago 2026 |
 | Unit 3605 | $2,450,000 | A12063923 | 2 | 2 | 1223 ft² | 2 ago 2026 |
 | Unit 3204 | $2,999,000$3,150,000 | A12045799 | 2 | 3 | 1645 ft² | 9 lug 2026 |
 | Unit 2901 | $3,990,000$4,090,000 | A12048351 | 3 | 6 | 2468 ft² | 6 lug 2026 |
 | Unit 2004 | $3,099,000$3,150,000 | A12040578 | 2 | 3 | 1584 ft² | 20 giu 2026 |
 | Unit 1802 | $4,500,000 | A12035353 | 4 | 6 | 2682 ft² | 17 giu 2026 |
 | Unit 501 | $4,398,000$4,400,000 | A12013667 | 3 | 6 | 3050 ft² | 4 giu 2026 |
 | Unit 3504 | $3,330,000$3,335,000 | A12025760 | 2 | 3 | 1661 ft² | 27 mag 2026 |
 | Unit C-1 | $1,050,000 | A12019621 | 0 | 1 | — | 15 mag 2026 |
 | Unit 3205 | $2,295,000 | A12014040 | 2 | 2 | 1205 ft² | 11 mag 2026 |
 | Unit 5200 | $7,498,000 | A12008706 | 4 | 6 | 3481 ft² | 30 apr 2026 |
 | Unit 903 | $25,00010 hours ago | A12089144 | 3 | 4 | 2271 ft² | 16 set 2026 |
 | Unit 3102 | $37,0007 days on Market | A12086322 | 4 | 5 | 2682 ft² | 9 set 2026 |
 | Unit 2905 | $15,000 | A12078733 | 2 | 2 | 1192 ft² | 27 ago 2026 |
 | Unit 1803 | $23,900 | A12069395 | 3 | 4 | 2271 ft² | 14 ago 2026 |
 | Unit 3605 | $10,500 | A12063928 | 2 | 2 | 1223 ft² | 2 ago 2026 |
 | Unit 2001 | $25,000 | A12058362 | 3 | 6 | 2468 ft² | 22 lug 2026 |
 | Unit 3901 | $22,900 | A12052308 | 3 | 6 | 2468 ft² | 12 lug 2026 |
 | Unit 18975 | $21,000 | A12041974 | 7 | 6 | 3696 ft² | 25 giu 2026 |
 | Unit 3105 | $11,500$12,000 | A12026053 | 2 | 2 | 1201 ft² | 27 mag 2026 |
 | Unit 3504 | $15,500 | A12025767 | 2 | 3 | 1661 ft² | 27 mag 2026 |
 | Unit 2802 | $30,000 | A12022821 | 4 | 6 | 2682 ft² | 24 mag 2026 |
 | Unit 4303 | $28,000$22,000 | A12008577 | 3 | 4 | 2271 ft² | 27 apr 2026 |