


Sviluppatore
5333 Collins Acquisitions, LP
ARCHITETTO
OMA - Office of Metropolitan Architecture
Interior design
Tara Bernerd & Partners
About
The Perigon
5333 Collins Avenue, Miami Beach, FL
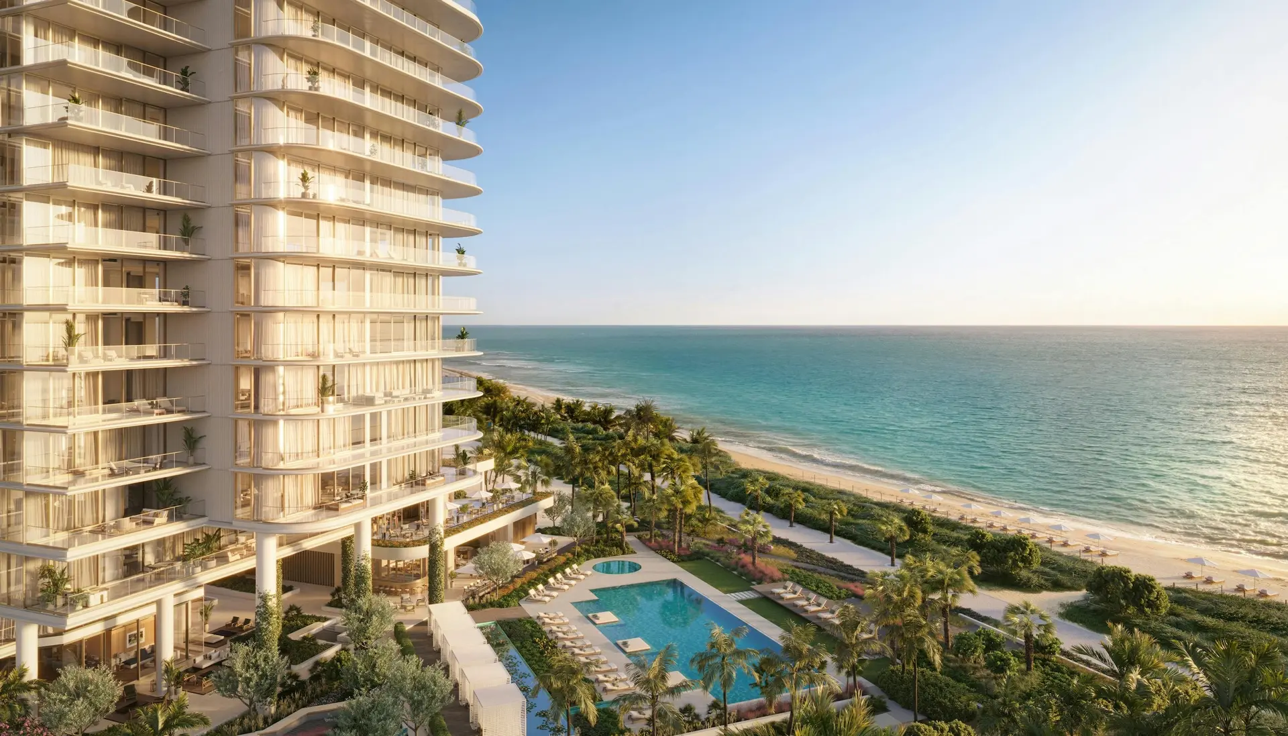
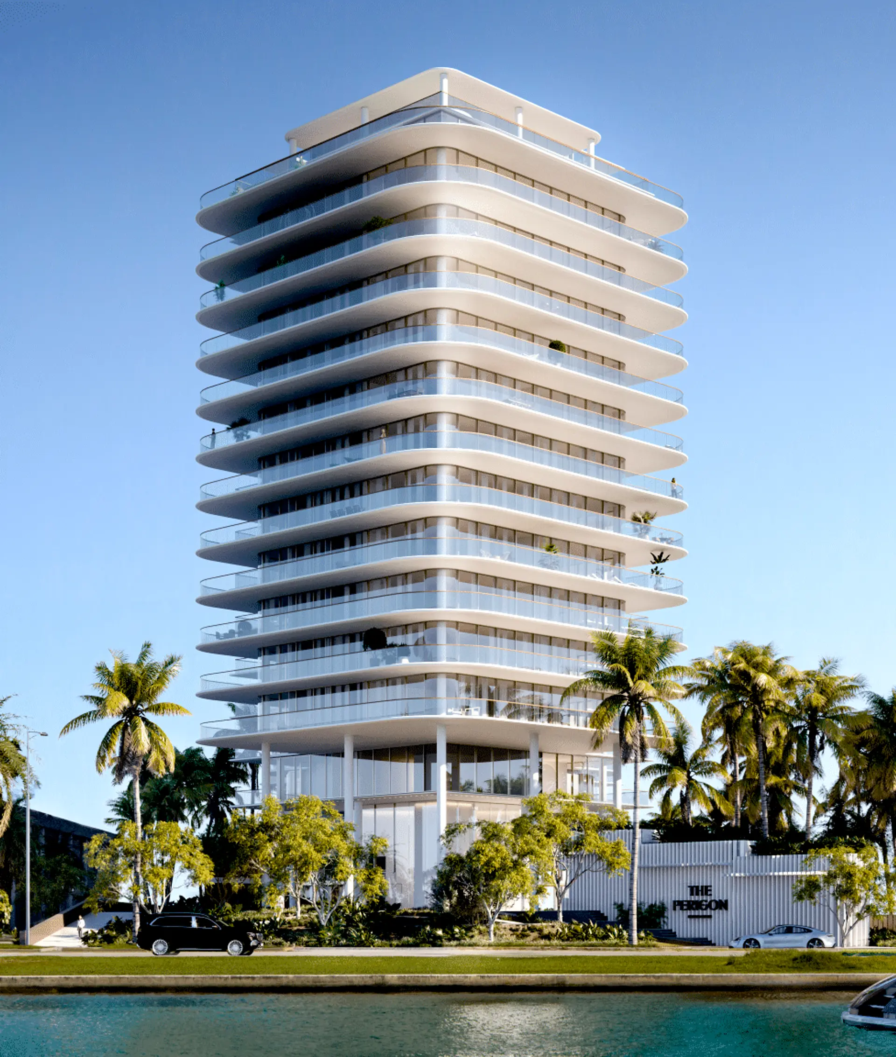
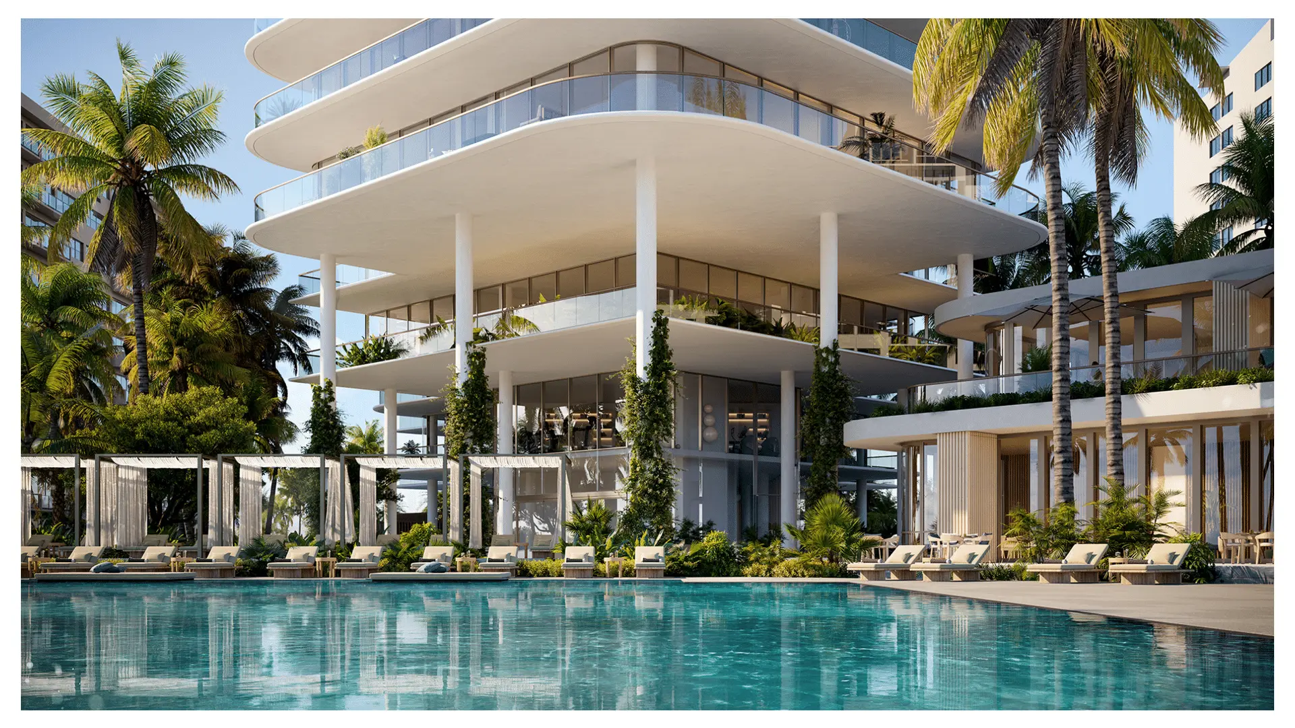
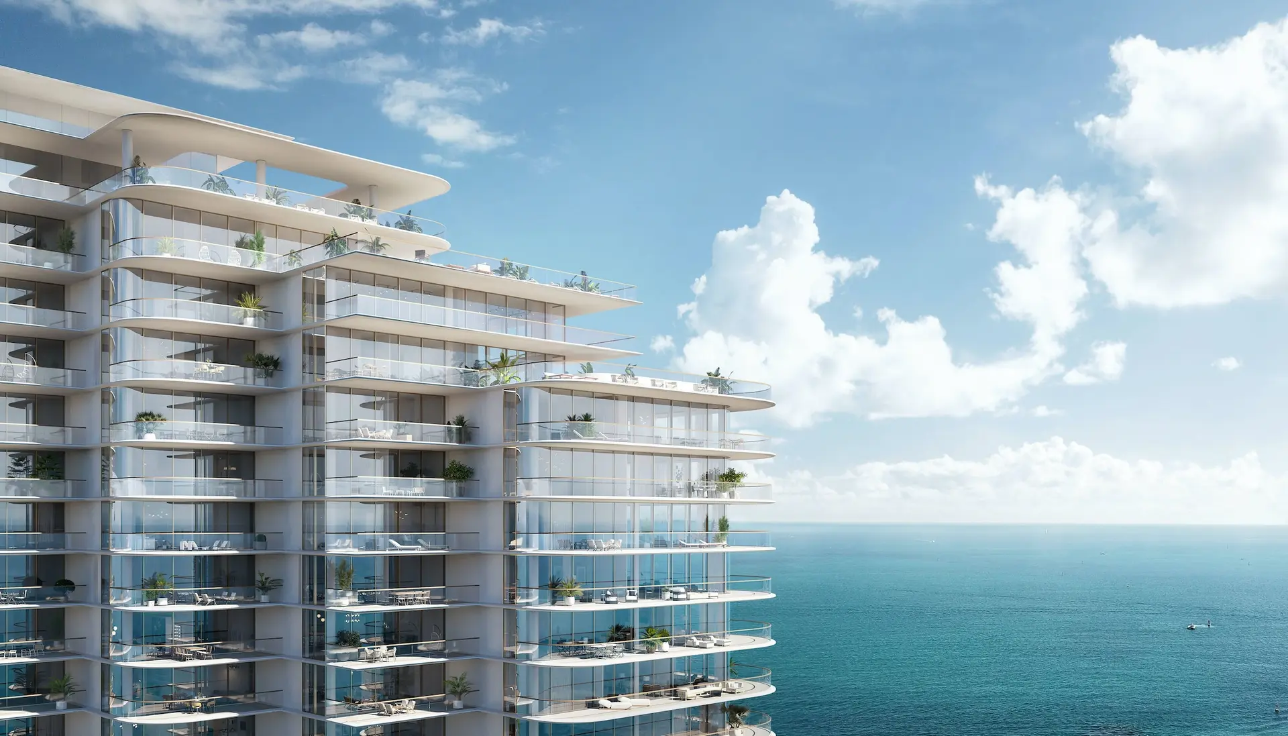
Progettato da OMA, fondato da Rem Koolhaas Situato su un tratto tranquillo di sabbia incontaminata, l'elegante facciata a linee ricadenti di The Perigon si innalzerà sopra le storiche rive di Miami Beach. Vedute panoramiche si affacciano sulle placide maree dell'Atlantico, sulle splendide acque della Biscayne Bay e sul celebre skyline di Miami. Guidata dal partner di OMA New York Jason Long, l'architettura è stata concepita come una serie di "torri", ruotate per orientare e valorizzare le viste di tutte le residenze verso l'Oceano Atlantico, ottimizzando al tempo stesso le vedute sulla Biscayne Bay e sullo skyline di Miami che si affaccia su Miami Beach.
Key Building Details
$4M – $40M
$2 per Square foot
2,100–6,700 ft²
73
18
Programma di deposito
10% at reservation
10% at contract
10% 180 days from groundbreaking (August)
10% at rooftop.
Gallery
The Perigon
Legal Disclaimer
Images are for illustration purposes only and may not reflect the actual finished product.

Punti salienti
The Perigon
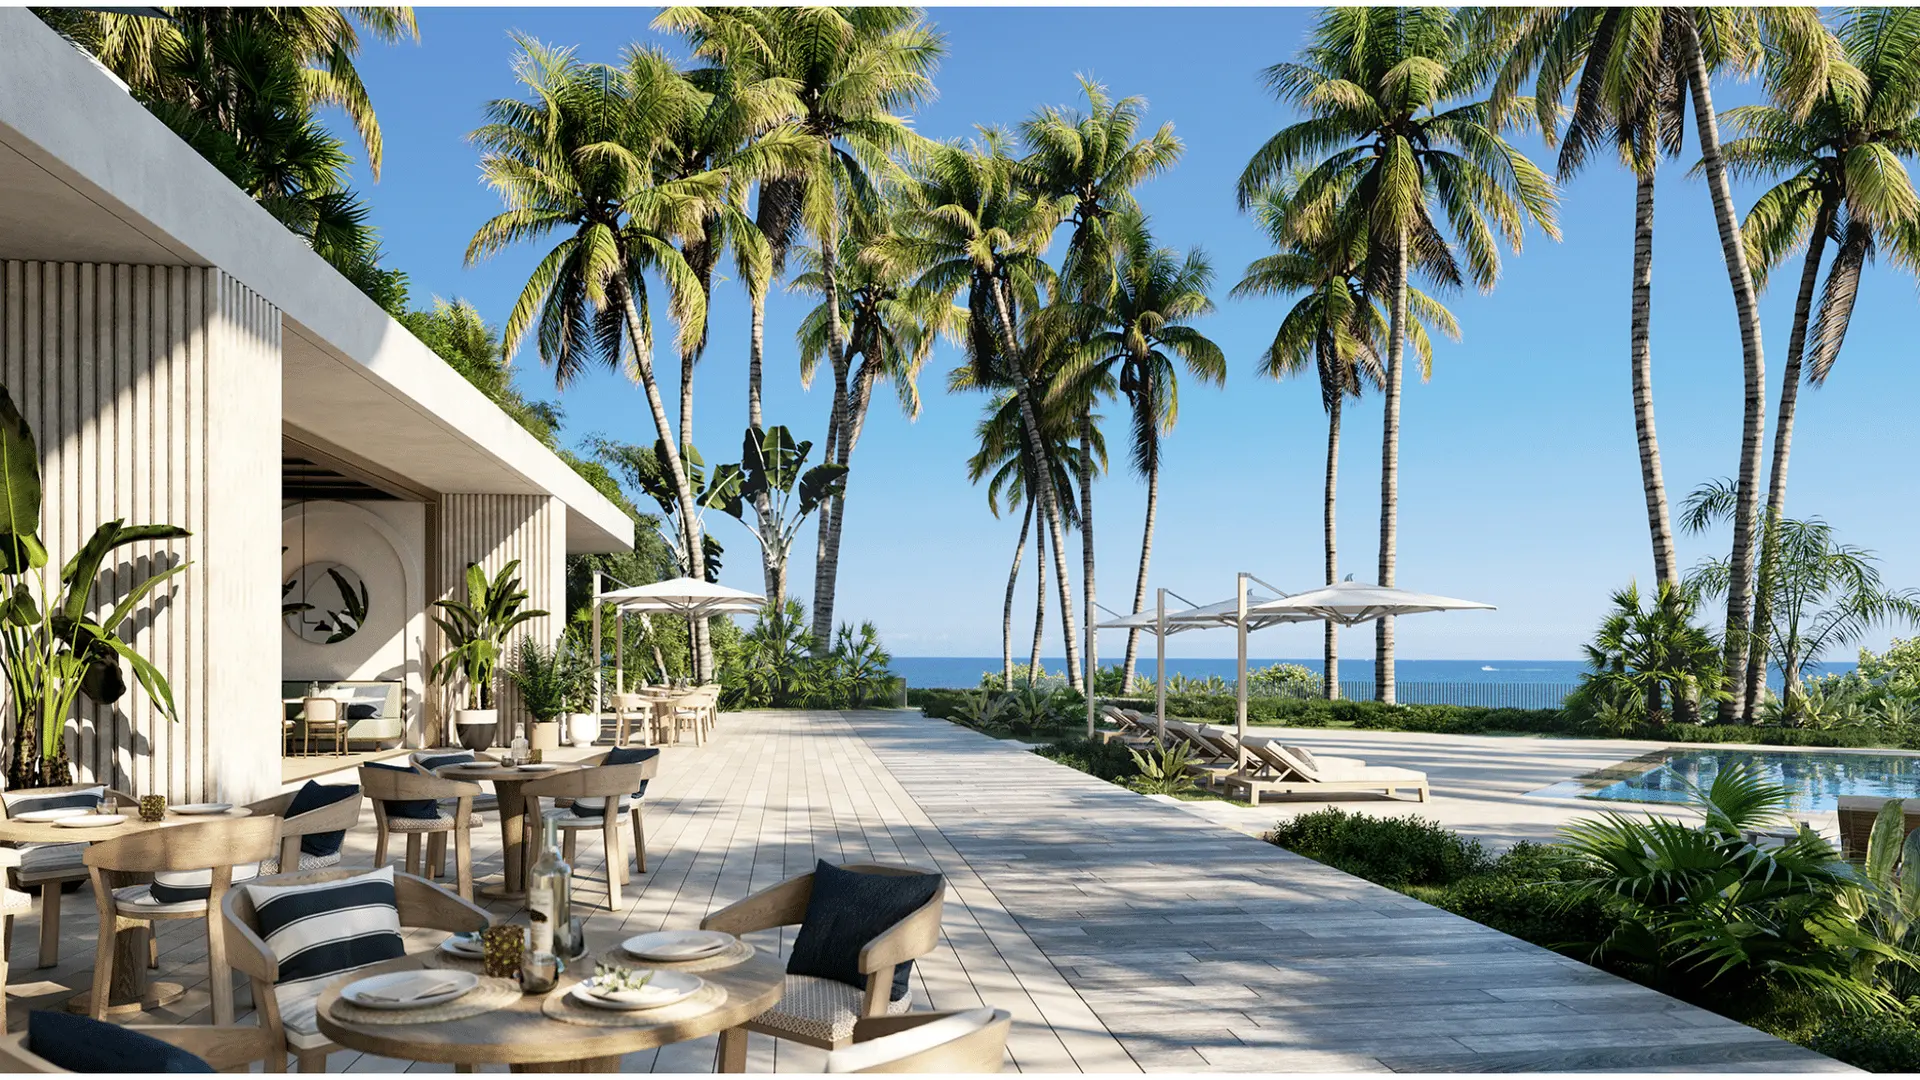
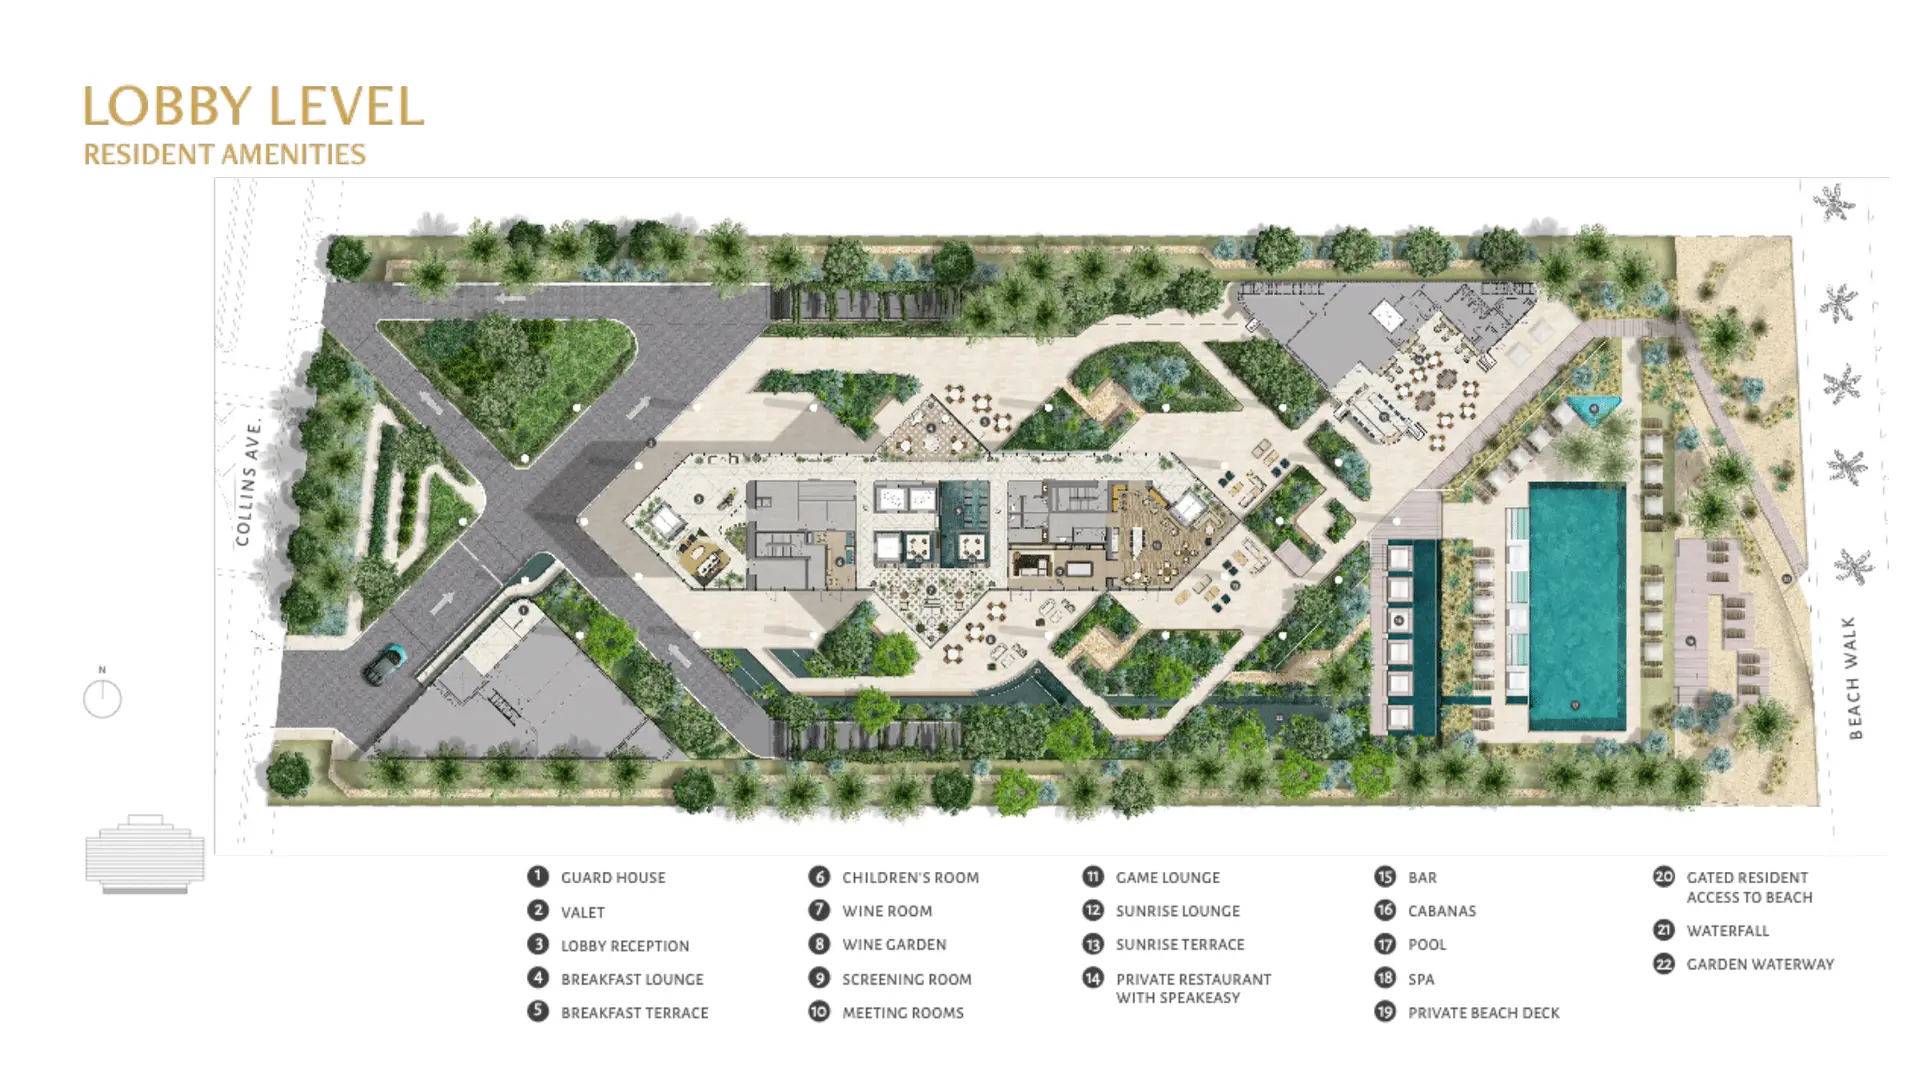
- Signature oceanfront restaurant by a celebrated chef exclusive to residents
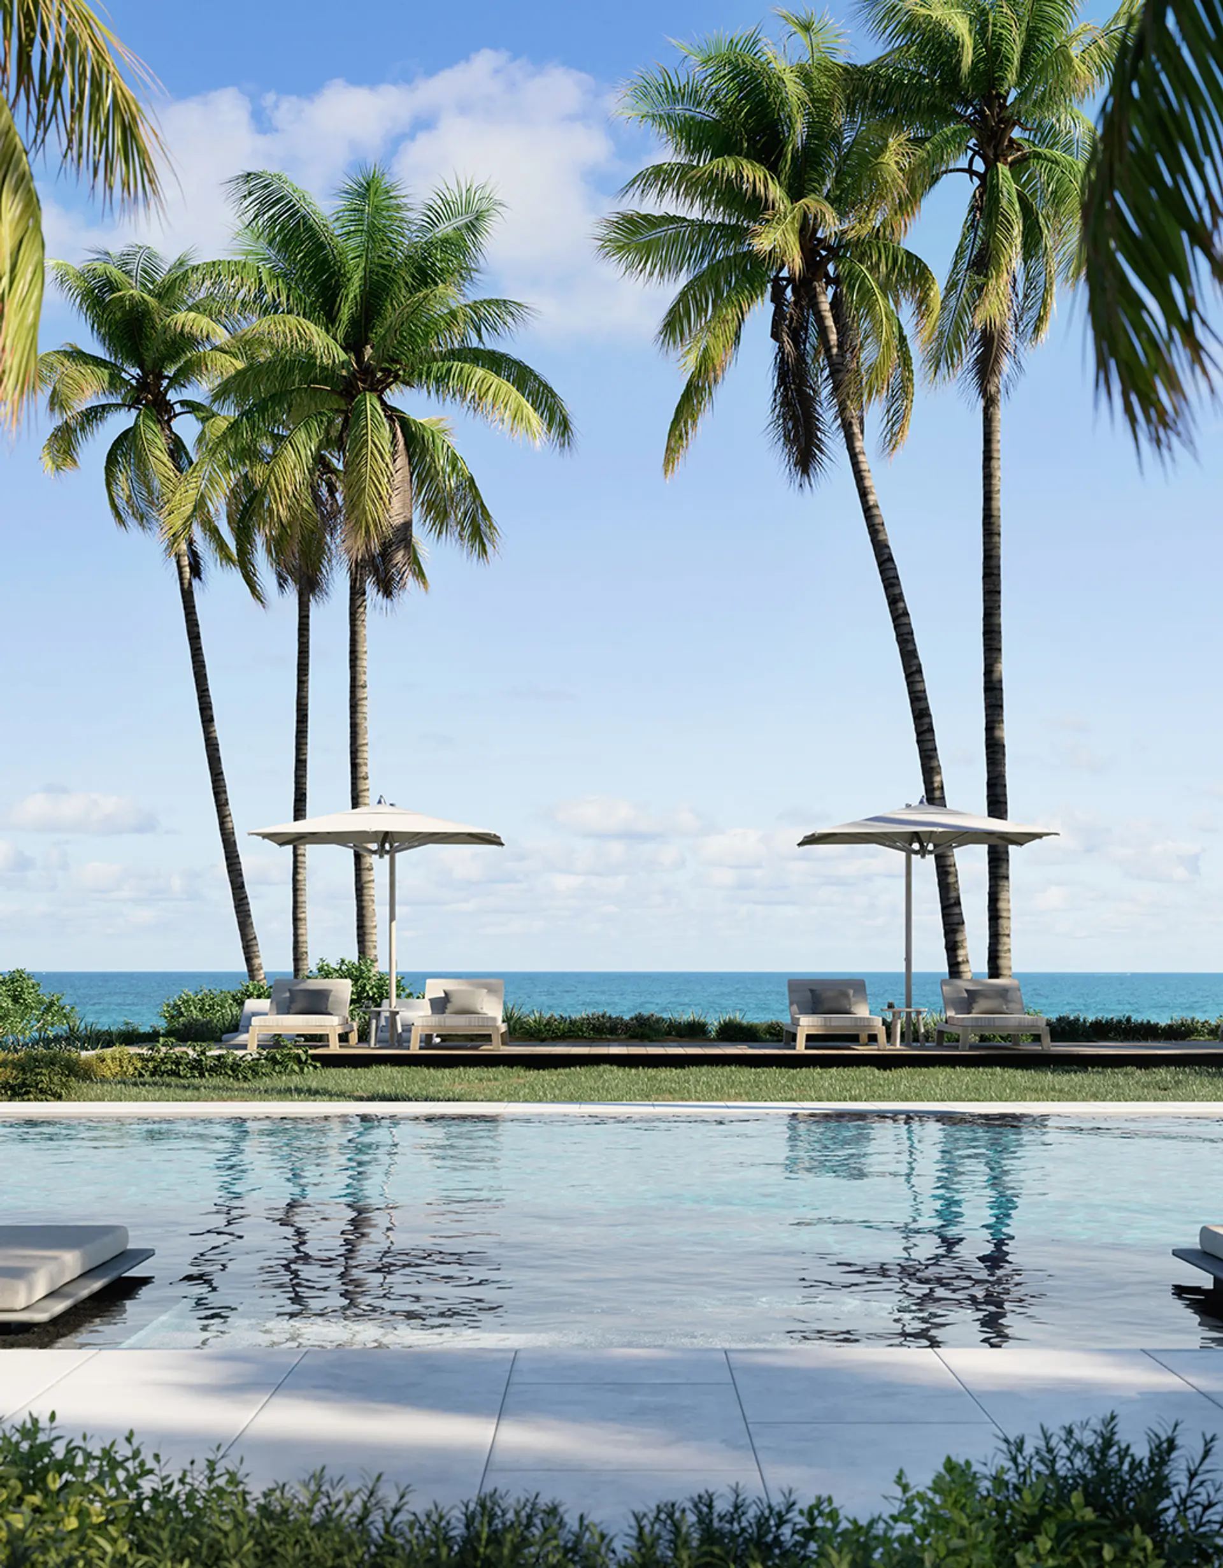
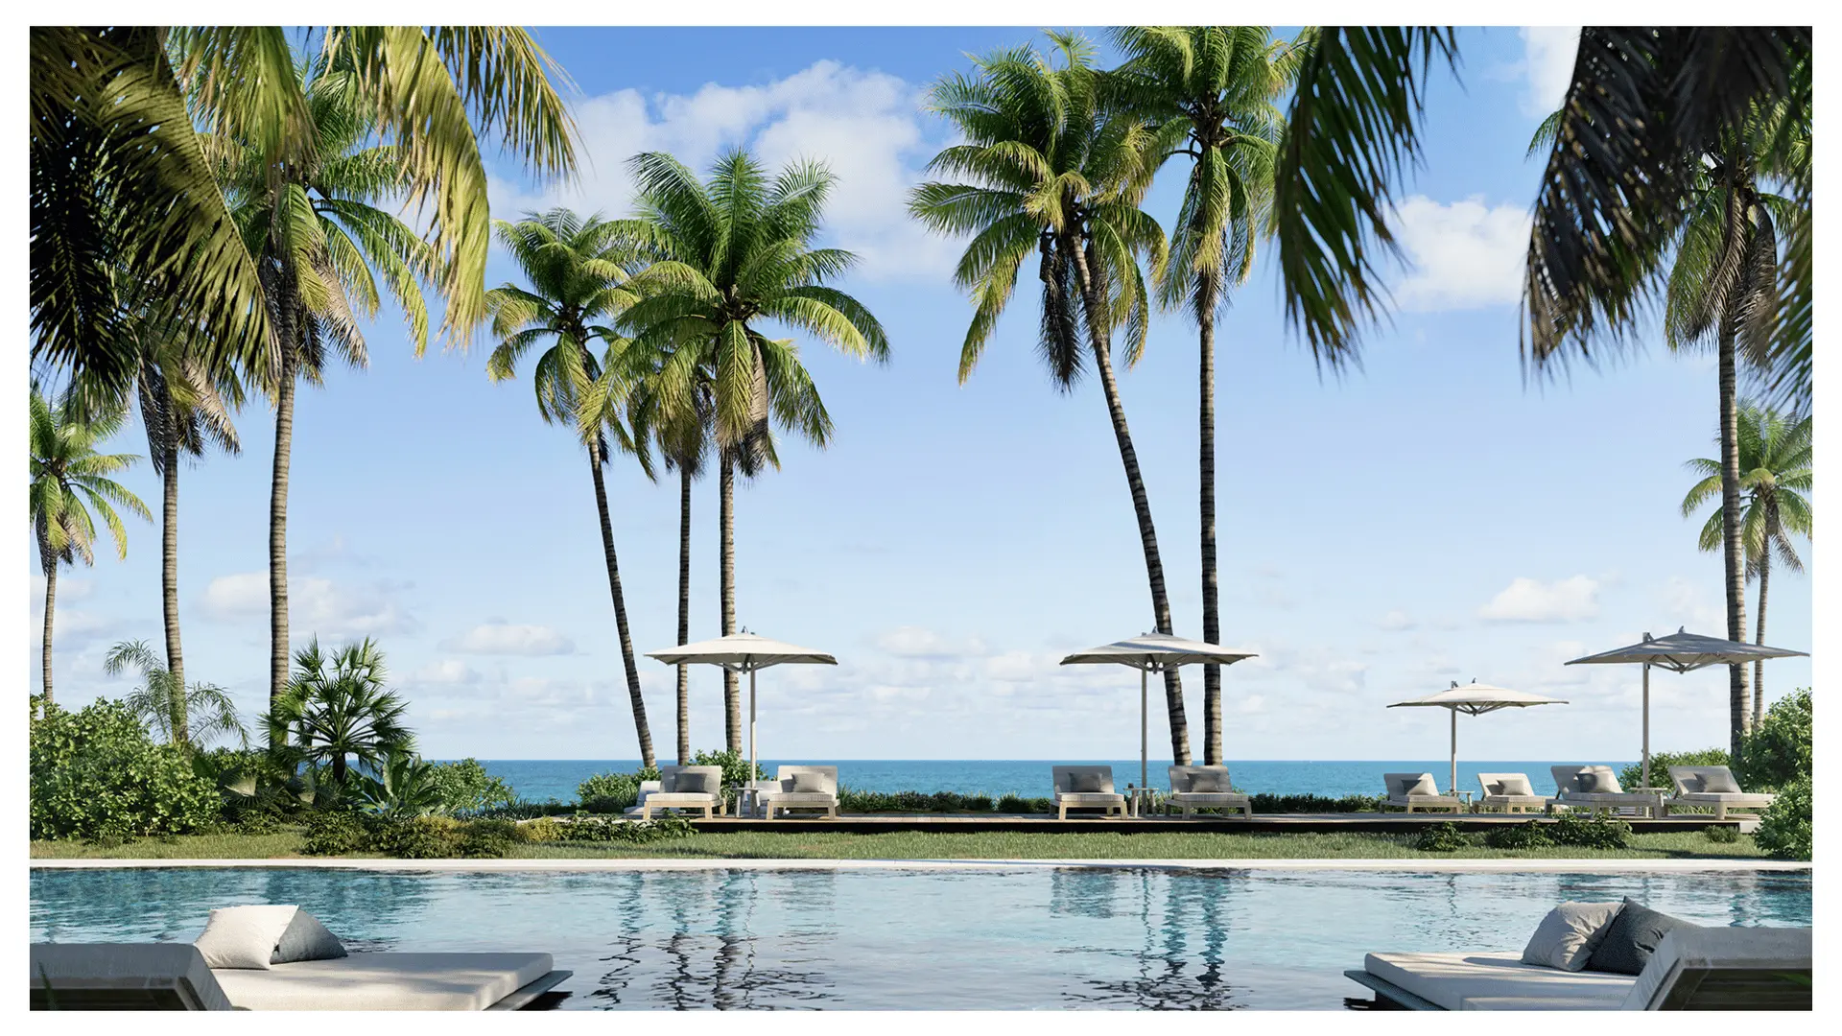
- Beachside swimming pool and outdoor spa with Sunbeds and cabanas
- Pool and beachside food and beverage service
- Direct entry to the dedicated beach, equipped with lounge chairs, umbrellas and service
- Sprawling conservatory offering daily breakfast bar
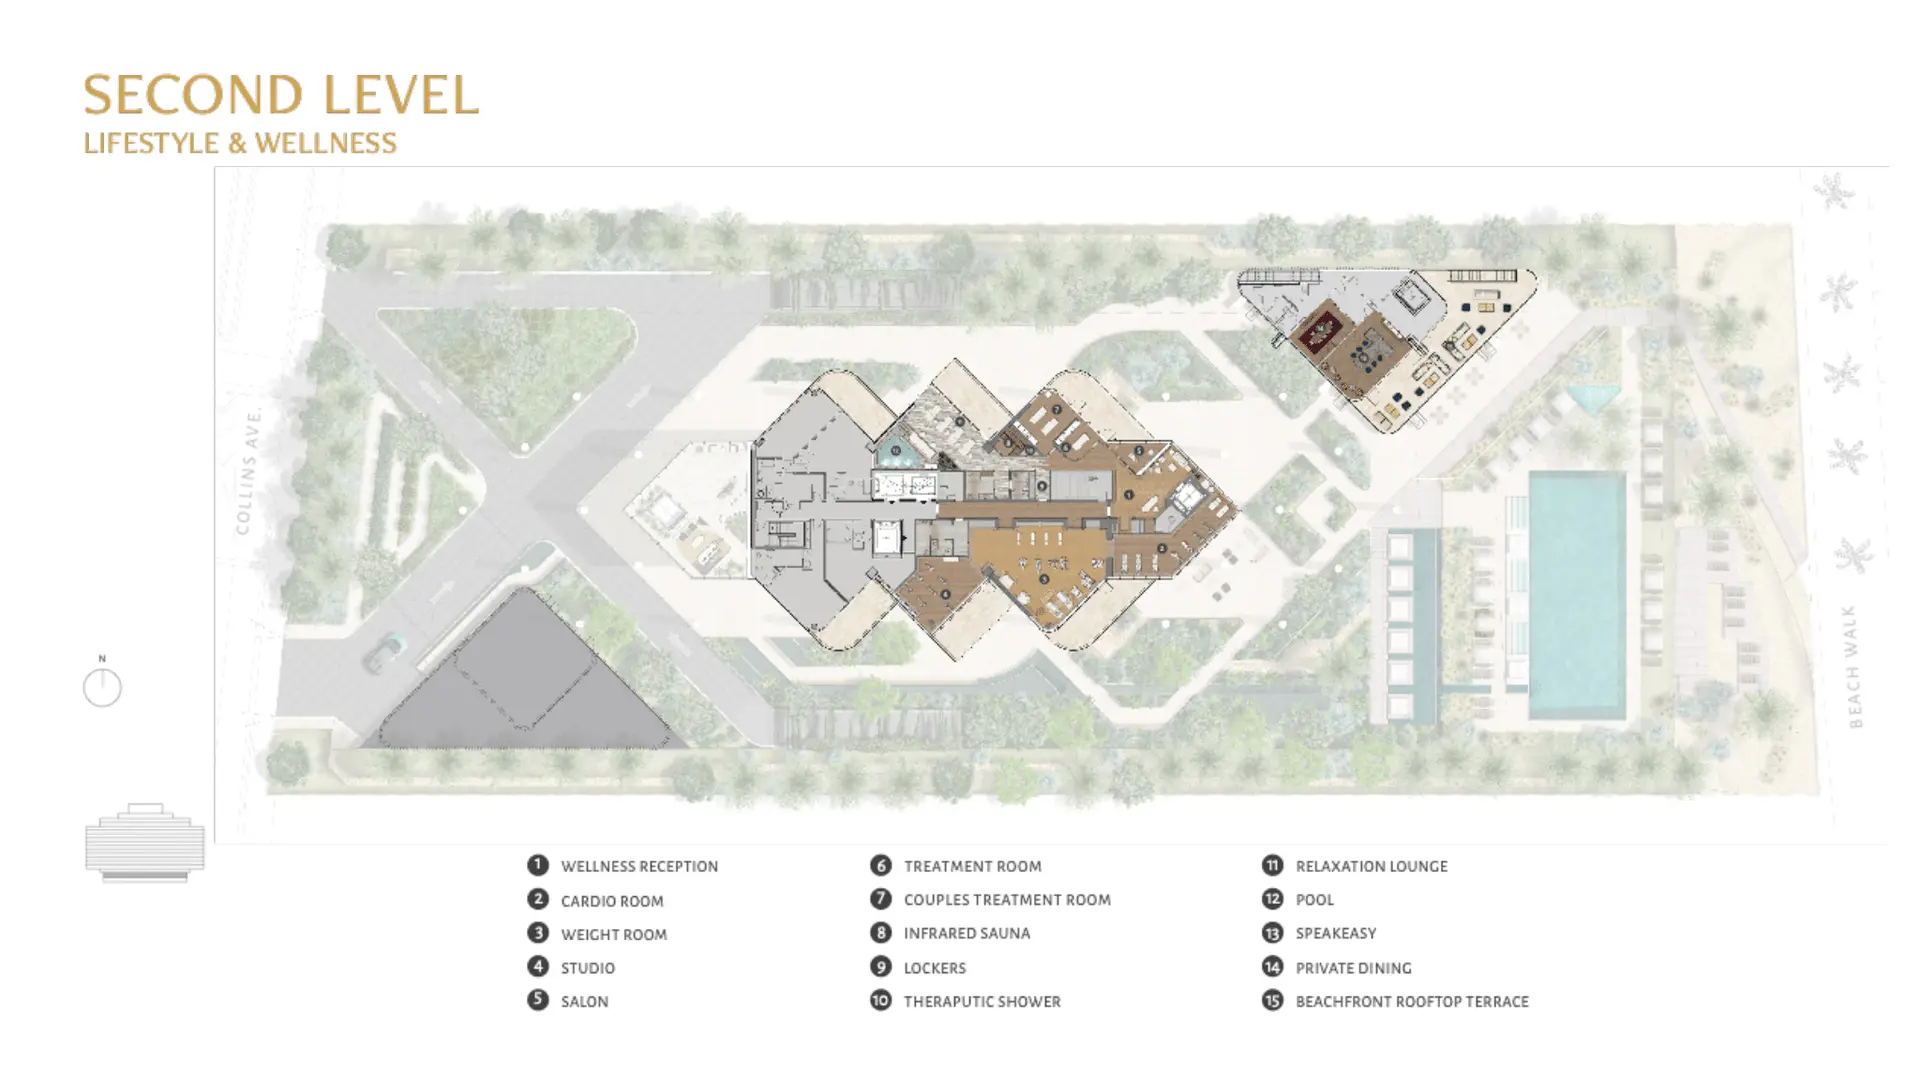
- Stylish cocktail lounge and speakeasy
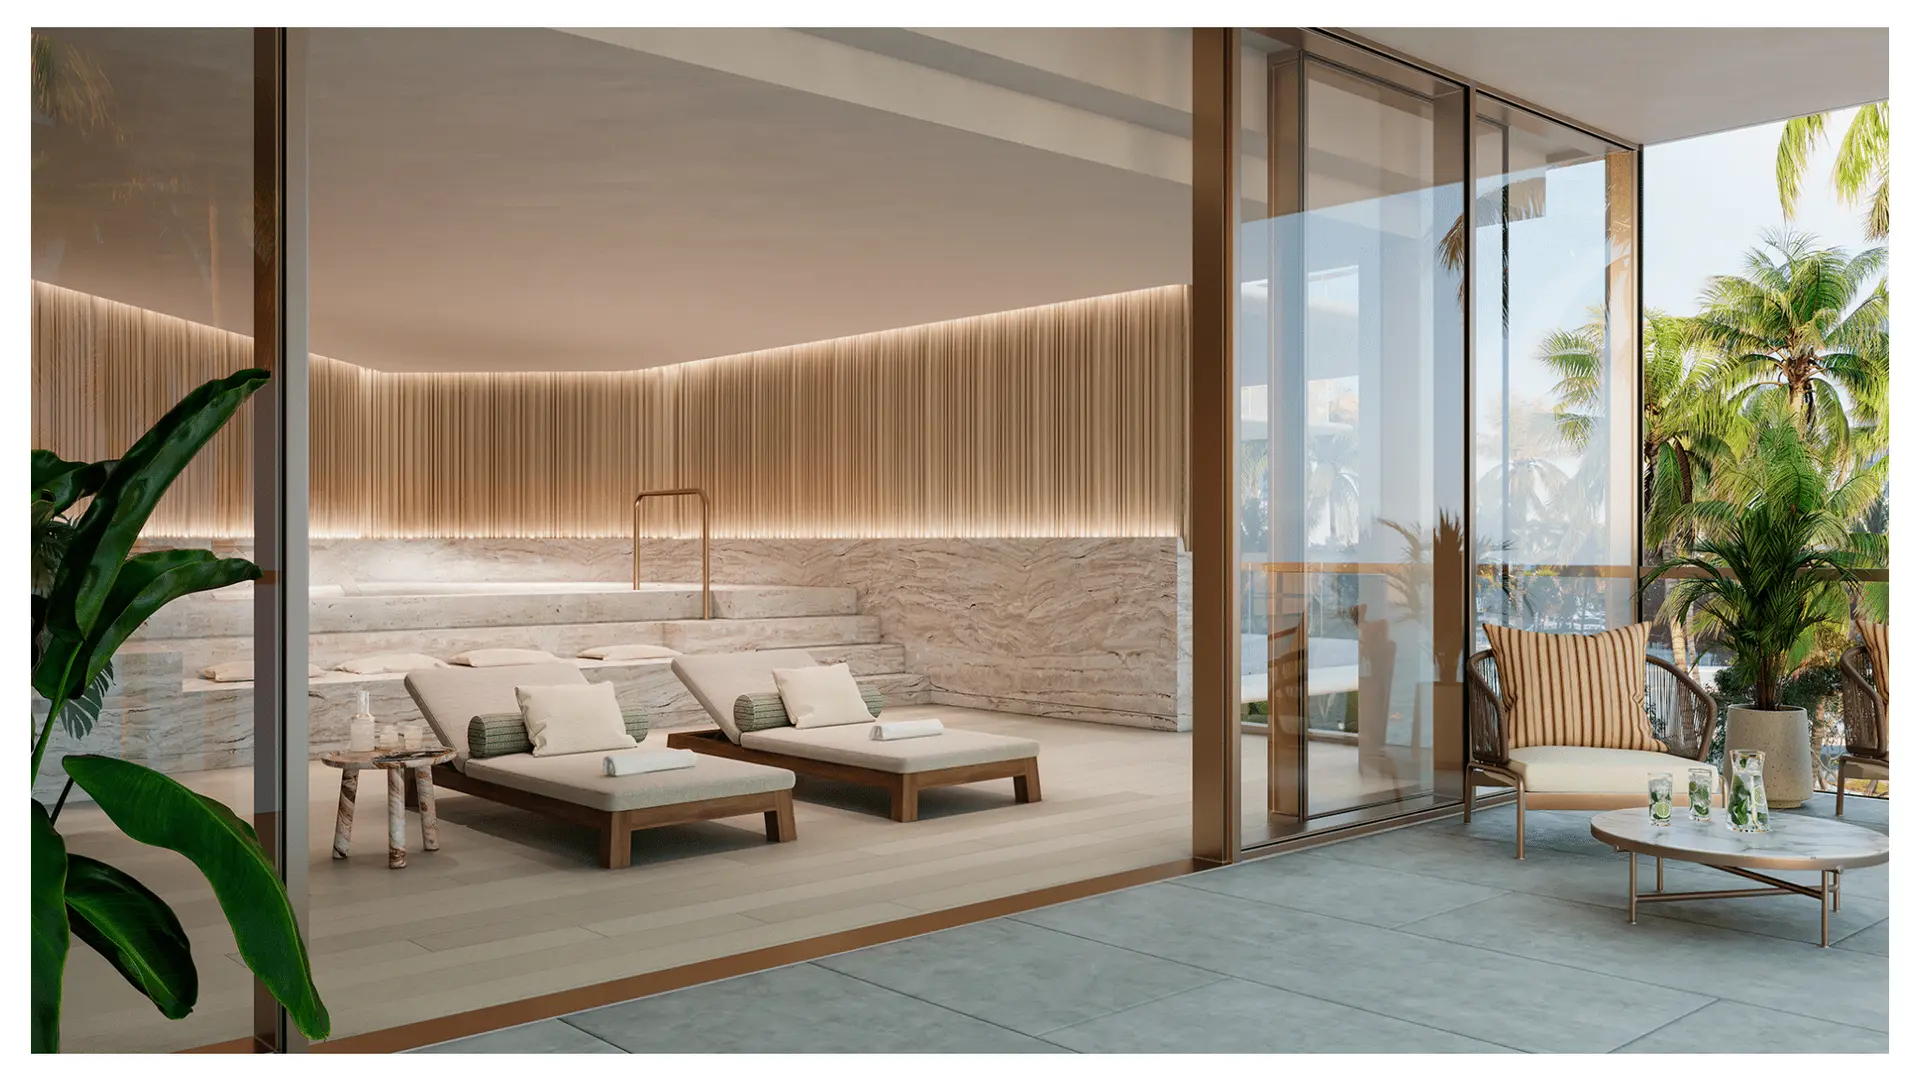
- Private spa with sauna and treatment rooms
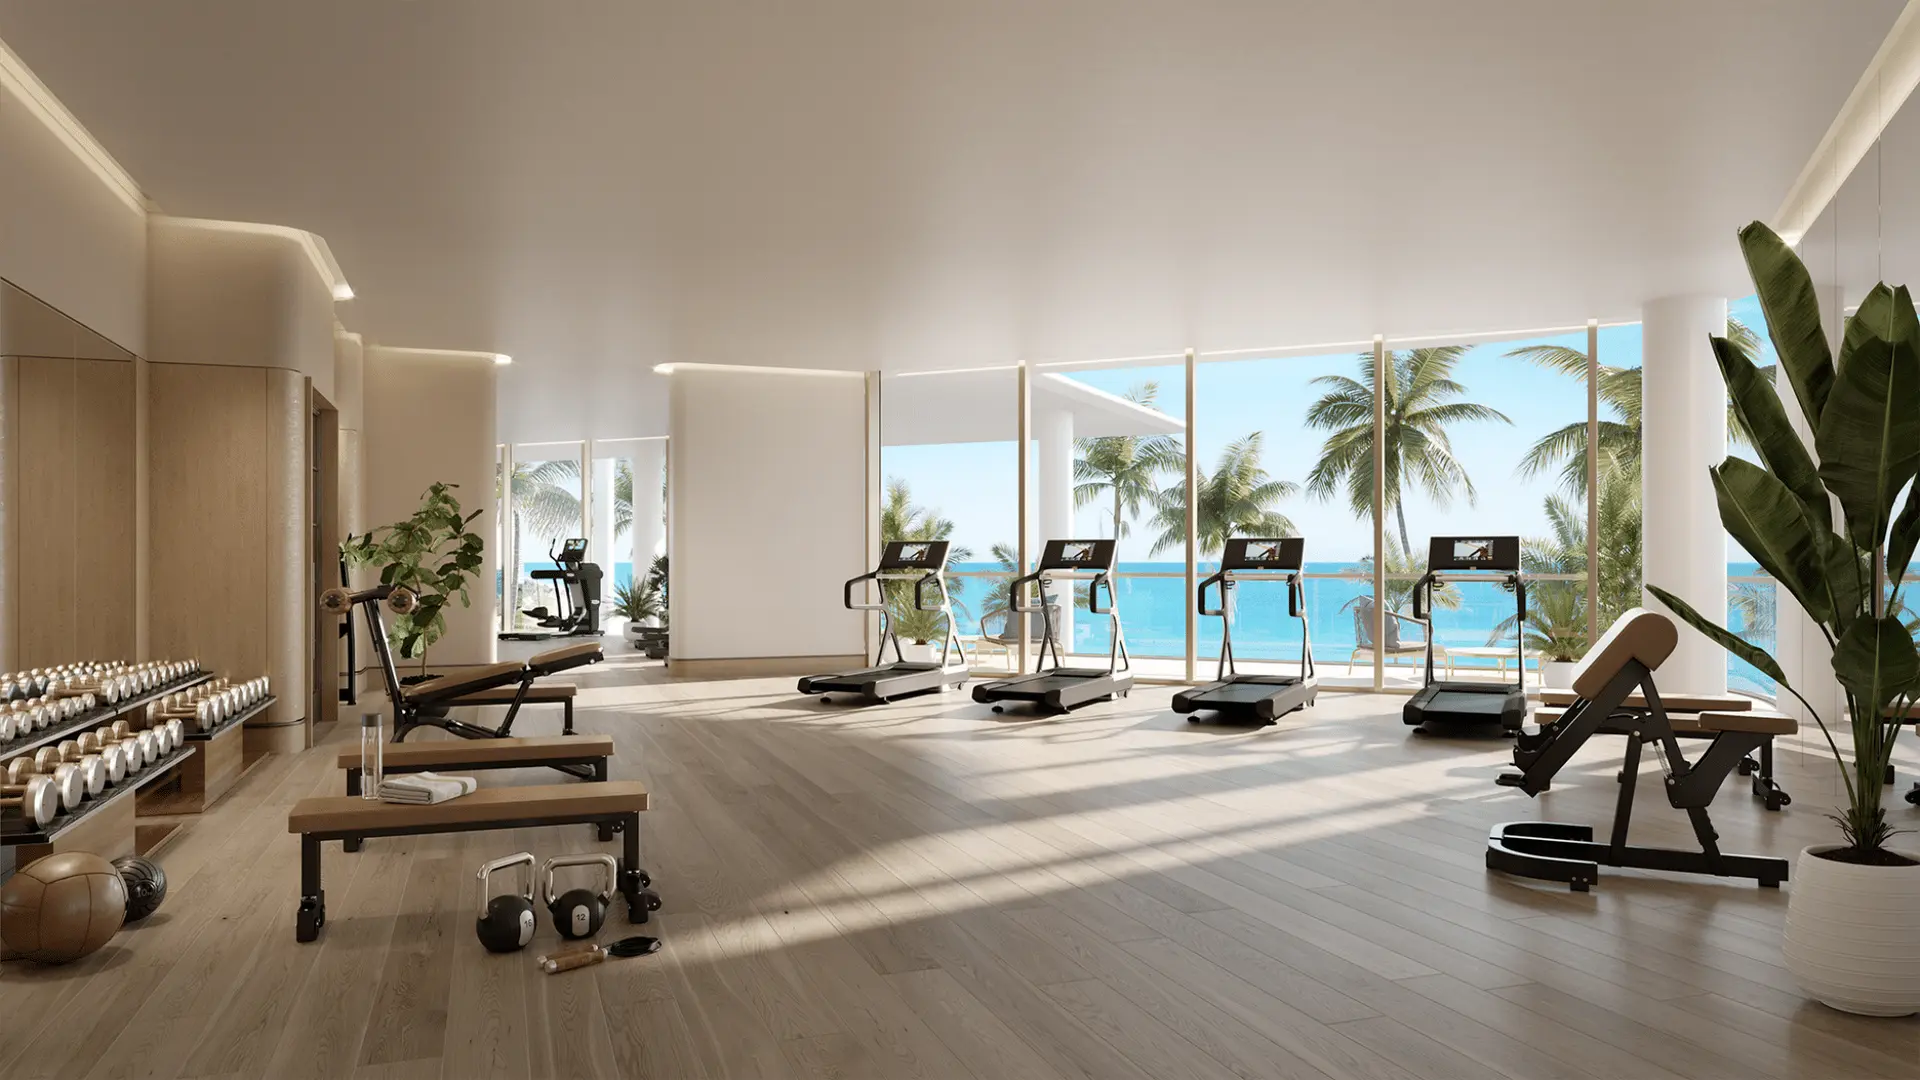
- State-of-the-art fitness center with high-impact training room overlooking the Atlantic Ocean
- Private salon for personalized beauty services
- Screening room
- Imaginative children’s playroom
- Intimate garden and meditation lounge areas overlooking the Atlantic
- Bicycle storage
- SERVICES
- Residential butler
- Dedicated lifestyle concierge
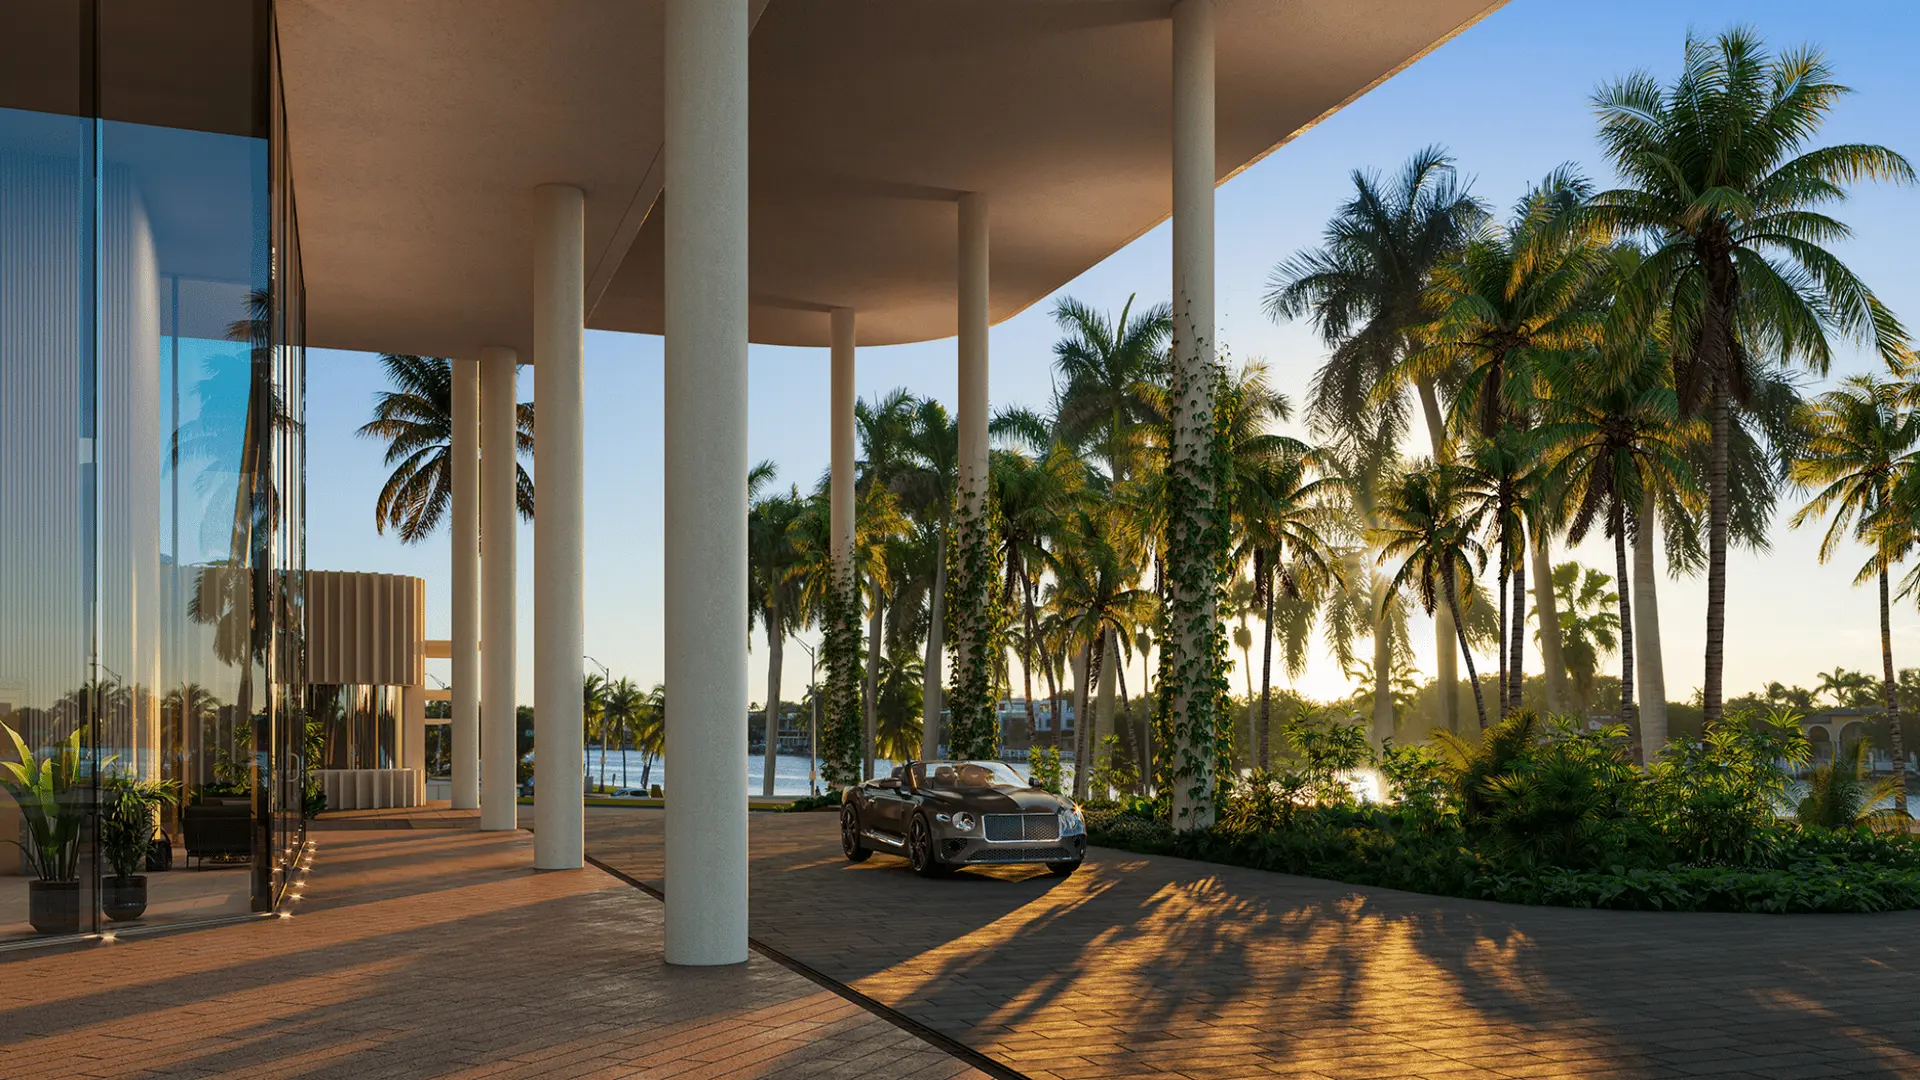
- 24-hour security and valet service
- House car
- On-site general manager
- In-residence dining and catering from signature on-site restaurant
- RESIDENCE FEATURES
- Direct, private elevator entry to each residence
- Gracious 10-foot ceilings with floor-to-ceiling windows
- Private 10- to 12-foot-deep terraces designed to provide direct views of the Atlantic from every residence
- Expansive living, dining, and entertaining area accented with linear cove lighting
- ustom Italian kitchens designed by Tara Bernerd & Partners featuring honed marble countertops, backsplash, and island
- Sub-Zero Wolf Appliance Suite
- Primary bathrooms feature natural stone flooring and walls, custom bathtub, bespoke mirrors and light fixtures
- Walk-in wardrobes in each bedroom
Available Listings
The Perigon
| Unit | prezzo | MLS # | Beds | Baths | Sqft | Date Listed | |
|---|---|---|---|---|---|---|---|
 | Unit 1202 | $13,387,500 | A12100900 | 3 | 4 | — | 5 ott 2026 |
 | Unit 606 | $12,545,000 | A12094625 | 4 | 6 | — | 24 set 2026 |
 | Unit 1506 | $20,900,000 | A12095090 | 4 | 6 | — | 24 set 2026 |
 | Unit PHW | $37,000,000 | A11564877 | 4 | 7 | 5685 ft² | 9 apr 2024 |